Custom & Complex Projects
None of the above? Tell us what you need and we will design it.
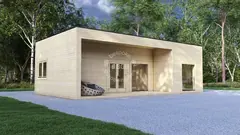
Some builds do not fit a category. A complex of buildings, an unusual shape, a commercial premises, a room for one specific use. If it can be built in timber, we will make it.
You describe what you need. We design it, price it and make it — the same way we handle every cabin, just without a template to start from.
- Multi-building projects — several structures planned and built as one scheme.
- Commercial premises — offices, treatment rooms, hospitality, retail.
- Unusual structures — shapes and layouts that no standard model covers.
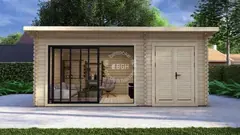
- Single-purpose rooms — a golf simulator, a studio, a games room, a workshop.
What we can build
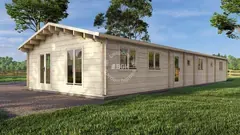
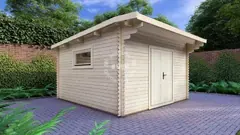
There is no fixed catalogue here. We have built homes, workshops, garages, saunas and pools — a custom project combines them, scales them up, or does something none of them covers. Solid timber, made to last, to whatever plan you bring.
Two-storey houses
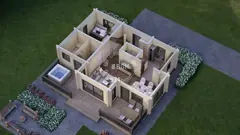
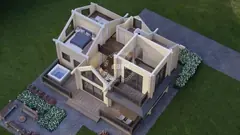
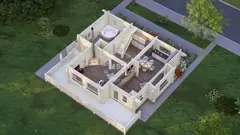
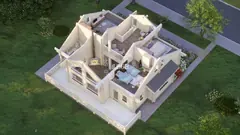
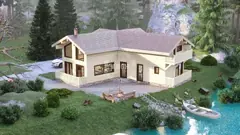
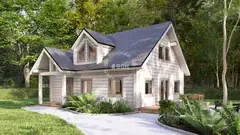
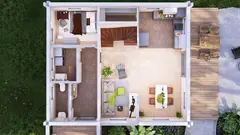
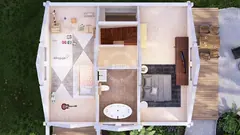
Four two-storey layouts, from a compact 9.7 × 8.2 m three-bedroom to an 18.1 × 5.4 m angled plan that suits a narrow plot. Pitched roofs, covered verandas and first-floor balconies, in glulam walls of 180 mm or 220 mm. The four-bedroom 11.5 × 8.2 m house also has a sauna on the ground floor, opening onto the deck.
Each is shown as an exterior render with cutaway views of both floors. They are here to show what is possible, not as a fixed range — sizes, room counts and layouts all move to suit the plot and the brief.
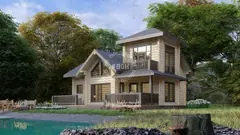
Four-bedroom two-storey glulam log house with sauna, 11.5 × 8.2 m — exterior (01/12)
Single-storey houses in two sections
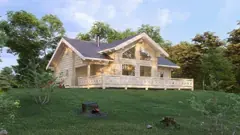
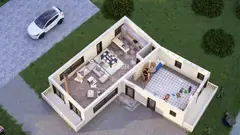
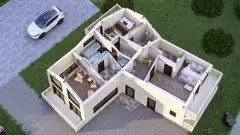
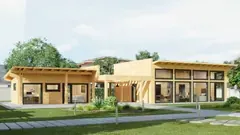
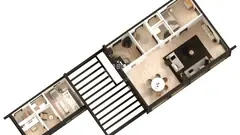
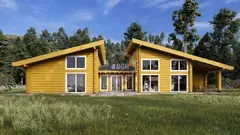
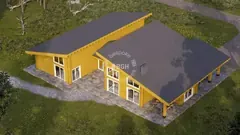
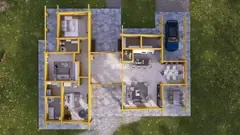
Two contemporary single-storey designs, each split into separate blocks. The 23.6 × 8.4 m house keeps four bedrooms and the open-plan living space in the main block, with a self-contained annexe — shown fitted out as an office — in the second, the two linked by a covered walkway.
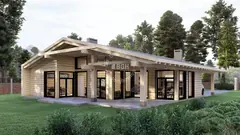
The 22.7 × 16.7 m design sets a sleeping wing and a living wing around a central courtyard, with parking under the same roofline. Both figures are the overall footprint, courtyard and link included, rather than internal floor area.
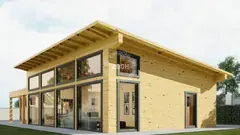
Four-bedroom single-storey glulam log house with office annexe, 23.6 × 8.4 m — exterior (1/6)
How it works
Tell us the idea — a sketch, a site plan, or just a description. We work up a design and a price, advise on planning, and make it. For larger schemes we can manage the whole project, trades included.
Our approach
- Any footprint — from a single unusual room to a multi-building scheme.
- Walls — solid log, Glulam or Twin Skin, chosen to suit the build.
- Warranty — 10-year anti-rot guarantee, the same as every cabin.
- Lead time — agreed once the design is settled.
What you can change
Nothing on this page is fixed, and the same is true of every other product we list. These are the changes we are asked for most often, and every one of them is open to discussion and quoted per project:
- Size — the overall footprint, in either direction
- Rooms — how many, how the layout divides between them, and one-off spaces such as a sauna or a utility room
- Openings — where the doors and windows sit
- Glazing — window and door glazing options
- Roof lights — skylights where the roof allows them
- Wall thickness — an upgrade to a heavier wall
- Insulation — roof and floor
- Wall liner insulation — an insulated inner lining
- Extensions — a veranda, a canopy, or a storage annexe
That list is not exhaustive — it is just what comes up most. Ask for any change you need, or for a structure we do not show anywhere on the site, and we will look at it. None of it is included as standard: tell us what you want and we will price it, and we will say plainly if something is not possible.
Common questions
Answers to the questions we hear most about custom projects.

Tell us what you need
Describe your project or start from a floor plan, and we'll take it from there.
Pairs well with

More in this range
 Perfect pools.