Outdoor living for the warmer months — summerhouses, gazebos and pergolas, made to your size.
A summerhouse is a room for the garden — somewhere to sit out of the sun or the rain, with the doors open onto the lawn. Whether you write it summerhouse or summer house, it is the same building. A gazebo or pergola does the same job with a more open frame.
All made to your size, in solid timber. Furnish a garden summer house as a retreat, or use a pergola to make an outdoor room for summer evenings. An insulated summer house stretches that to most of the year rather than three months of it — see how much insulation a garden building needs.
Garden retreat — a quiet room to read, sit or work from in the warmer months.
Entertaining — a covered space for summer meals and evenings out.
BBQ and dining — shelter for the grill and the table, whatever the weather.
Corner of the garden — corner models tuck into a boundary and save space.
Summerhouses
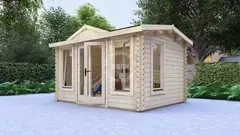
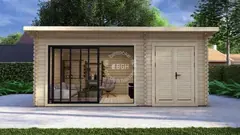
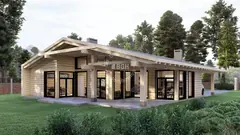
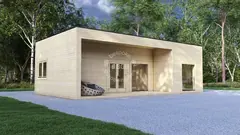
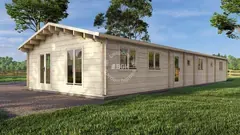
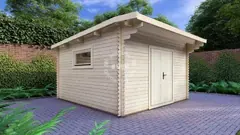
An enclosed room with windows and a door, from about 3 × 3 m to 5 × 3 m, and larger to your plan. Corner models fit into a boundary; add a side shed for the mower and tools, or a veranda to sit under.
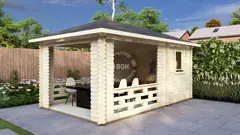
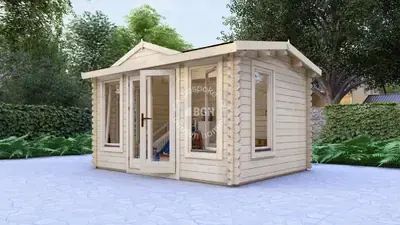
Summerhouse, 4 × 3 m, 44mm walls (01/10)
An enclosed garden room with windows and a door.
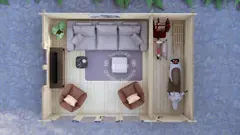
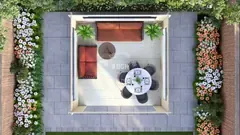
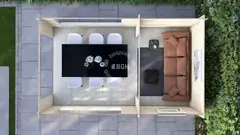
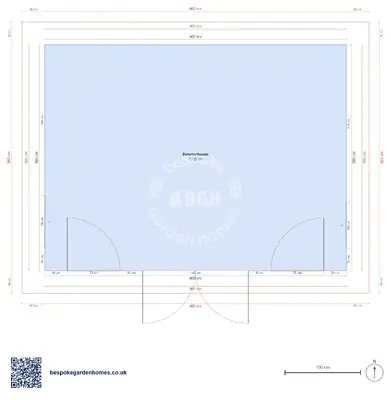
Summerhouse floor plan, 4 × 3 m (02/10)
One open room, ready to furnish as a retreat.
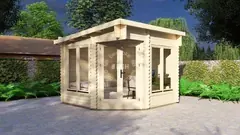
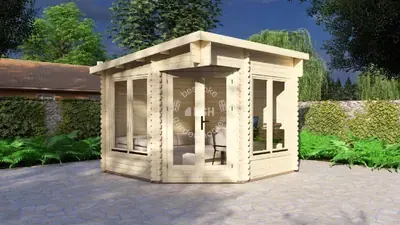
Corner summerhouse, 3 × 3 m, 44mm walls (03/10)
A corner design that tucks into a boundary.
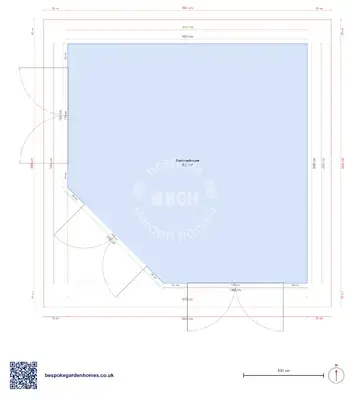
Corner summerhouse layout, 3 × 3 m (04/10)
A space-saving shape for a smaller garden.
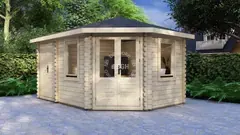
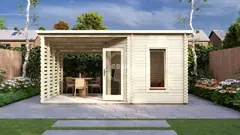
Corner summerhouse with shed, 4.4 × 3 m (05/10)
A garden room with a lockable shed built in.
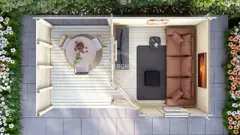
Corner summerhouse with shed, floor plan 4.4 × 3 m (06/10)
Sit in the room, store tools next door.
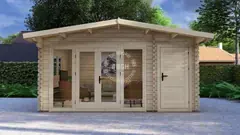
Summerhouse with shed, 4.8 × 3.5 m, 44mm walls (07/10)
A retreat and storage under one roof.
Summerhouse with shed, floor plan 4.8 × 3.5 m (08/10)
Room to relax, plus a place for the mower.
Summerhouse with veranda, 5 × 3 m, 44mm walls (09/10)
A covered veranda to sit under by the door.
Summerhouse with veranda, floor plan 5 × 3 m (10/10)
An indoor room and a sheltered step outside.
Garden gazebos
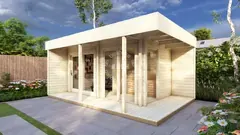
A freestanding covered structure, open or part-open to the garden. From 3 × 3 m to 5 × 3 m and larger to fit your garden, with the option of a semi-closed room built in. Shade in summer, shelter in a shower.
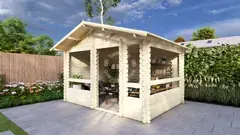
Garden gazebo, 3 × 3 m (1/8)
A freestanding covered structure for shade and shelter.
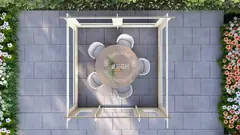
Garden gazebo floor plan, 3 × 3 m (2/8)
An open corner of the garden, under cover.
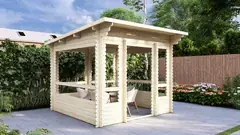
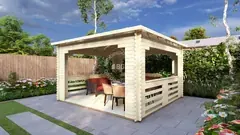
Garden gazebo, 4 × 3 m, 44mm (3/8)
A larger covered space for a table and chairs.
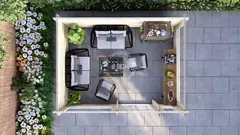
Garden gazebo floor plan, 4 × 3 m (4/8)
Room to dine or sit out of the sun.
Garden gazebo, 4 × 4 m (5/8)
A square gazebo for a generous seating area.
Garden gazebo floor plan, 4 × 4 m (6/8)
Open on all sides, or part-enclosed.
Gazebo with semi-closed room, 5 × 3 m (7/8)
Half open shelter, half enclosed room.
Gazebo with semi-closed room, floor plan 5 × 3 m (8/8)
Shelter outside, a snug space within.
Garden pergolas
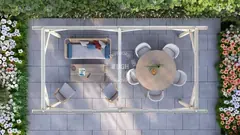
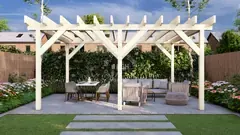
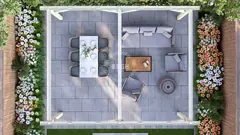
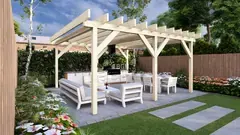
An open timber frame for an outdoor room — seating, dining, or a spot for the hot tub. From 5 × 3 m to 6 × 6 m and larger to fit your garden, open-roofed or with a solid roof to keep the rain off.
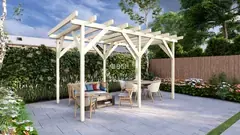
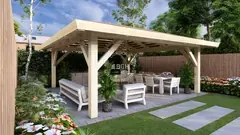
Garden pergola, 5 × 3 m (1/8)
An open frame for an outdoor seating area.
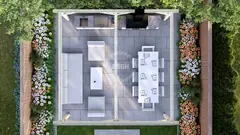
Garden pergola floor plan, 5 × 3 m (2/8)
Define a dining or lounging spot in the garden.
Garden pergola, 6 × 5 m (3/8)
A large open room for summer evenings.
Garden pergola floor plan, 6 × 5 m (4/8)
Room for a table, chairs and more.
Garden pergola, 6 × 6 m (5/8)
The largest frame, for a full outdoor room.
Garden pergola floor plan, 6 × 6 m (6/8)
Space to entertain under an open sky.
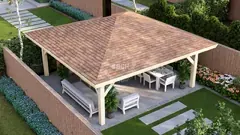
Roofed garden pergola, 5.9 × 5.9 m (7/8)
A solid roof to keep the rain off the seating.
Roofed garden pergola, floor plan 5.9 × 5.9 m (8/8)
An outdoor room you can use in a shower.
Summerhouse layouts
Each one opens in our free floor-plan tool as a starting point — move the walls to suit your plot, change the room names, then send it over for a price.
A summerhouse is an enclosed room with windows and a door — a garden retreat you can furnish. A gazebo is a freestanding covered structure, open or part-open, for shade and shelter. A pergola is an open frame, often with a slatted or solid roof, for an outdoor seating or dining area. We make all three to your size.
A summerhouse is made for the warmer months, but it need not sit empty in winter. Add insulation, glazing and a heater and it works well into spring and autumn. For true year-round use, a garden room or annexe is the better choice.
We offer apex (double-pitched), pent (single-pitched), hip, and flat roof styles depending on the building range. The choice of roof style affects both the aesthetic and the internal head height, and may also influence planning considerations.
Our team can advise on the most appropriate option for your plot and intended use.
Absolutely. We offer a wide range of customisation options including dimensions, door and window placement, roof style (apex, pent, or hip), internal layout, cladding finishes, and colour treatment.
For larger or commercial projects, fully bespoke designs are available — please contact us to discuss your requirements.
Design your summerhouse
Draw your summerhouse or pergola, pick the size, and we'll quote it.






 Perfect pools.