Mobile Home & Holiday Lodge
Built to caravan standards, so in most cases no planning permission is needed.
A holiday lodge you can live in — built to caravan standards, so in most cases it needs no planning permission. That is the difference between a lodge and a house: same comfort, far less red tape.
One bedroom or four, up to 20 metres long. Built in 88mm timber, insulated and serviced for full-time living. You set the layout; we make it and deliver it ready to site.
- No planning permission — built to caravan standards (BS 3632), it counts as a caravan, not a building.
- Static residence — a full home to live in all year.
- Holiday park — single lodges or several, sited and ready.
- Leisure & rental — a lettable lodge on your own land.
One-bedroom lodges
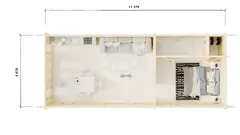
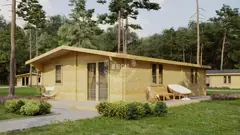
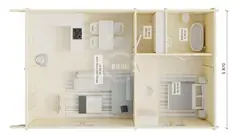
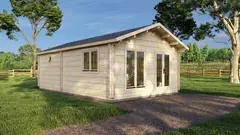
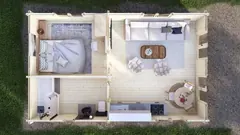
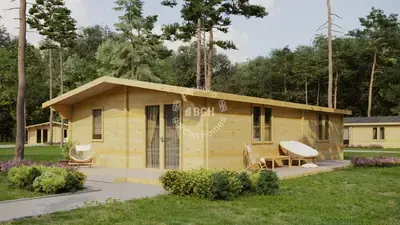
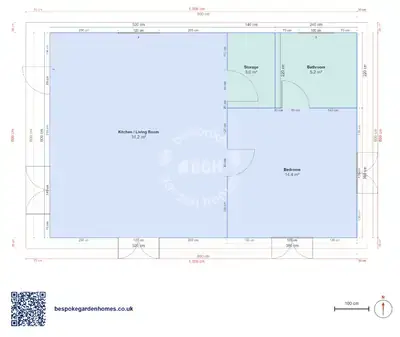
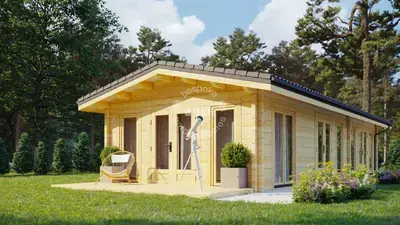
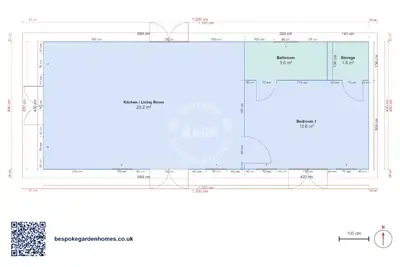
A compact lodge for one bedroom, from about 8 × 5 m. Full living space, a kitchen and a bathroom, all within caravan dimensions. The simplest way to add a home with no planning permission.
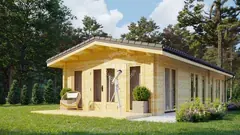
One-bedroom lodge, 11 × 4.3 m (1/8)
Two-bedroom lodges
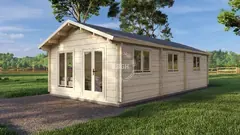
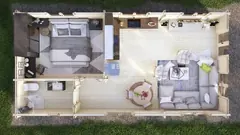
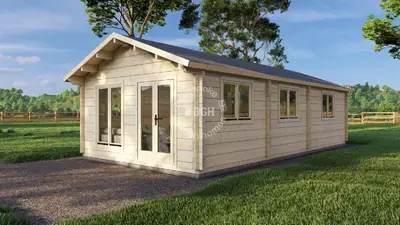
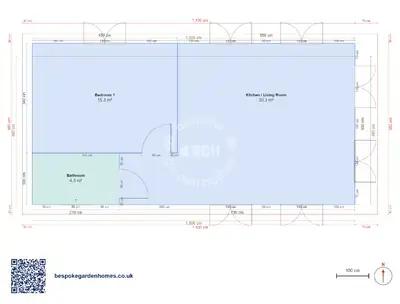
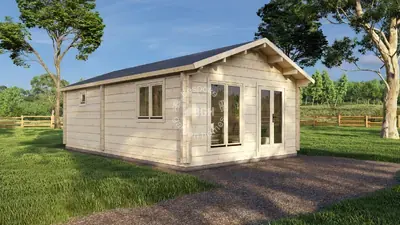
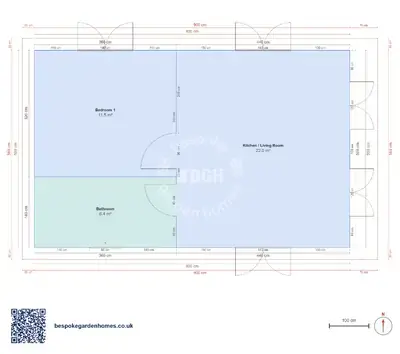
Two bedrooms with room to live, and the option of a built-in sauna room. A comfortable second home or holiday let, sited without a building application.
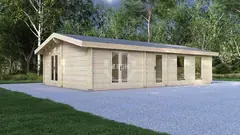
Two-bedroom lodge, 11 × 6.8 m (1/4)
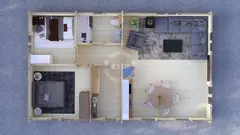
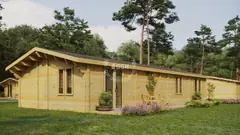
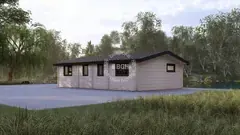
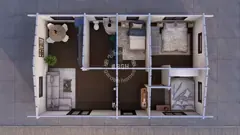
Three-bedroom lodges
A full family layout: three bedrooms, a family bathroom and open-plan living. Made for year-round use and still classed as a caravan.
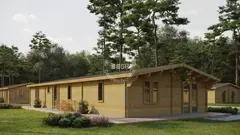
Three-bedroom lodge, 17 × 7 m (1/6)
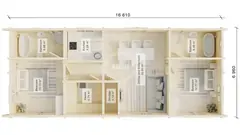
Four-bedroom lodges
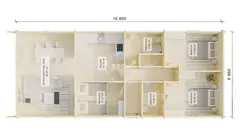
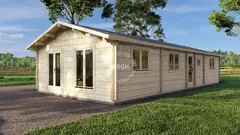
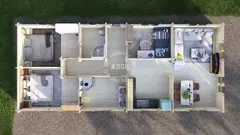
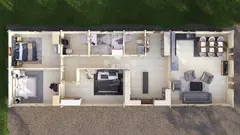
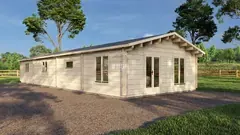
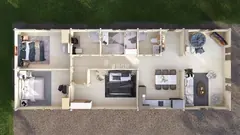
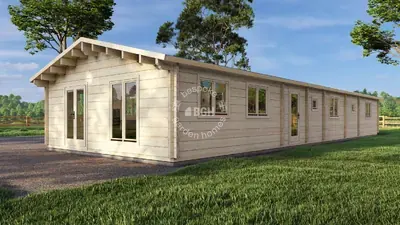
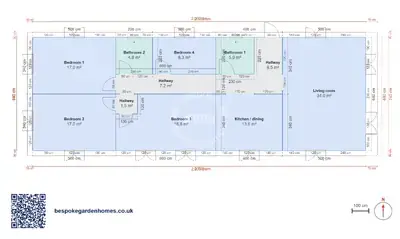
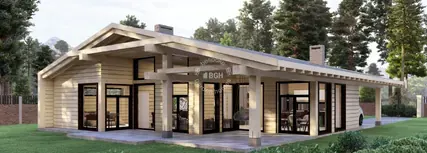
The largest lodges, up to 20 metres long — the caravan limit. Four bedrooms and generous living space, for a whole family or a busy letting property.
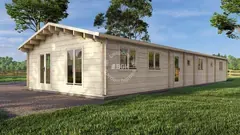
Four-bedroom lodge, 20 × 6.8 m (1/4)
Sizes & specification
- Walls — 88mm timber; Twin Skin insulated cavity available.
- Caravan limit — up to 20m long, 6.8m wide, 3.05m internal height, in up to two sections.
- Warranty — 10-year anti-rot guarantee.
- Lead time — 2–4 weeks standard, 4–8 weeks bespoke.
| Footprint | 8 × 5 m to 20 × 6.8 m |
|---|---|
| Bedrooms | 1 to 4 |
| Internal area | 40–136 m² |
| Layouts available | 11 |
These are the example layouts we've drawn to start from — arranged to your plan, within the caravan size limits that keep it a mobile home.
Holiday lodge floor plans
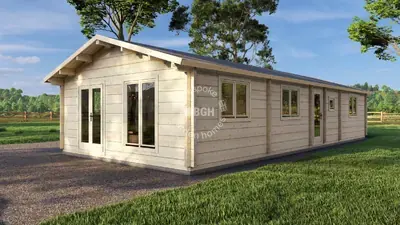
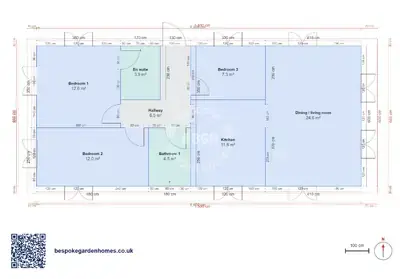
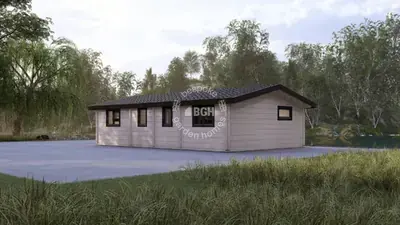
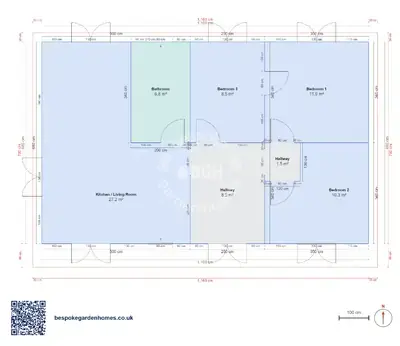
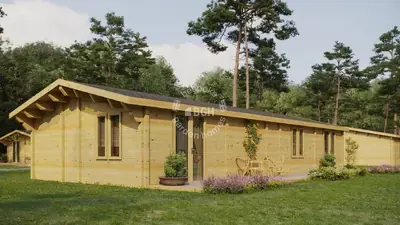
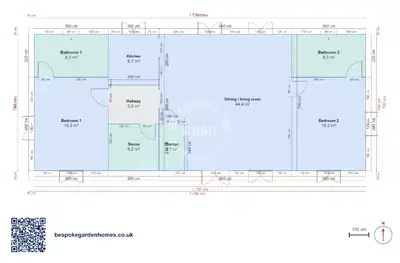
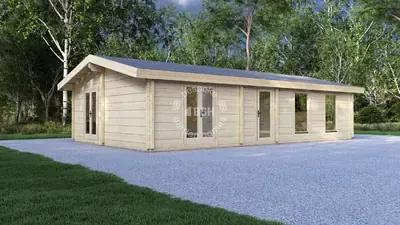
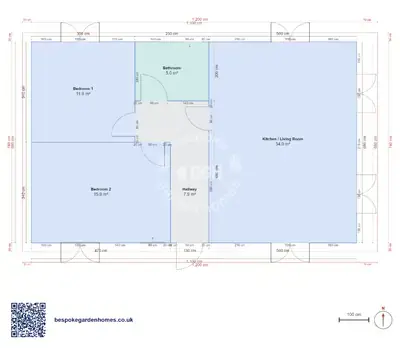
Each one opens in our free floor-plan tool as a starting point — move the walls to suit your plot, change the room names, then send it over for a price.
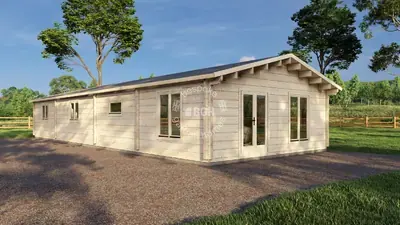
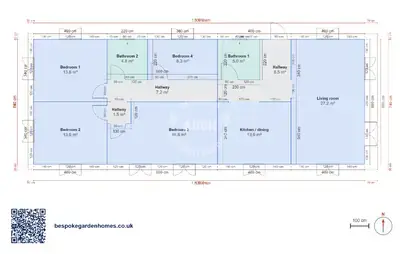
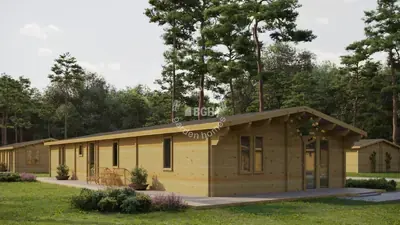
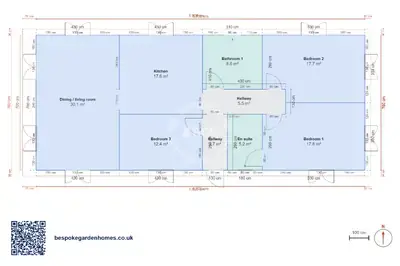
Options
- Twin Skin walls — an insulated cavity for warmer winters.
- Sauna room — a built-in sauna, partitioned and heat-rated.
- Kitchen and bathrooms — plumbed and fitted to your layout.
- Decking and skirting — finish the lodge into its pitch.
- Services — wired and plumbed, ready to connect on site.
Planning permission
Built to caravan standards and within caravan dimensions, a lodge counts as a caravan in law — not a building. Sited in the garden of a house as ancillary accommodation, it usually needs no planning permission. On a holiday or residential park, siting is covered by the park's licence.
Go wider than 6.8m or use it as a separate dwelling and the rules change. We advise on your site from the start, so you know where you stand before you commit.
Full project customisation
Common questions
Answers to the questions we hear most about mobile home lodges.

Design your lodge
Draw your lodge, pick the size, and we'll quote it.
Pairs well with
More in this range
 Perfect pools.