Kitchens
A kitchen is what turns a garden room into somewhere you can actually spend the day, and an annexe into somewhere someone can live.
We design it into the building — a kitchenette along one wall, or a full kitchen in a lodge — and specify the units, the worktop, the water and the appliances with the rest of the spec. Fitting is arranged on request.
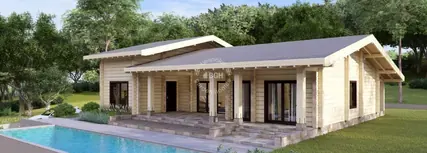
Kitchenette or full kitchen
A kitchenette in a garden room
Most garden rooms take a kitchenette: a run of about 1.2 to 1.8 m along one wall, with a sink, an under-counter fridge, a worktop and a couple of cupboards. It costs you a metre of floor and it is the difference between a room you visit and a room you use.
A full kitchen in an annexe
A garden annexe or a lodge is a different job. Somewhere a person lives needs a proper kitchen — an oven, extraction, more storage and a layout that two people can stand in. It also changes what the building IS, and that matters before you order: see planning permission, because sleeping and cooking is the combination that turns a garden building into a dwelling in the eyes of a planner.
What we design and supply
- The layout — worked into the floor plan while the building is still on paper, not fitted around it afterwards.
- Units and worktops, specified to suit the run you have.
- The sink, taps and the water and waste routes.
- Space, power and ventilation for the appliances you want.
- The wall build-up behind it — a kitchen wall wants the noggins and the pipe routes in before the lining goes on.
It is designed with the building because a kitchenette is not furniture. The pipework and the cable runs have to exist before the walls are closed, and retro-fitting them into a finished cabin costs more than putting them there at the start.
What is not included
We do not fit it. We design, make and deliver the building with the kitchen designed into it — the fitting itself is arranged case by case, on request, and it is never assumed. Ask, and we will tell you what we can put together for your location before you commit to anything.
Where we cannot arrange it, you are not stuck. We give your fitter a spec they can work from — the runs, the routes, the clearances — and answer their questions while the job is on.
Water, waste and power
The practical limit on a garden kitchen is rarely the kitchen. It is getting a supply to it and waste away from it, across a garden, to a building that may sit above or below the level of the house drain. That question is worth asking early — see Electrical & Plumbing.
If a shower room is going in as well, the two share a route and it is cheaper to plan them together than to add the second one later.
What it adds
A kitchenette is a modest line on a cabin quote; a full kitchen in an annexe is not, and neither is the plumbing that reaches it. What moves the number overall is on the prices page. Tell us the run you want and we will price it with the building rather than after it.
Not sure it fits? Sketch the layout with the kitchen wall in it — the designer is free, and it settles the question in a few minutes.
Common questions
Answers to the questions we hear most.Pairs well with
What else we do
 Perfect pools.