Bathrooms
Can a garden room have a toilet? Yes — and a shower, if the drainage works. It is the single thing that turns a building you visit into one you can stay in.
We design the shower room into the layout, specify the plumbing, the waterproofing and the ventilation, and build the routes into the structure before the walls are lined. Fitting is arranged on request.
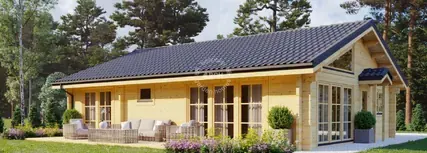
A toilet, a shower room, or a full bathroom
- A WC and a basin — under a square metre, and enough to stop the trips back to the house.
- A shower room — around 1.5 to 2 m² for a WC, basin and shower in one, which is what most garden offices and annexes take.
- A full bathroom or a wet room — an annexe or a lodge, where somebody is living rather than working.
The room is the easy part. Whether it can be plumbed is the question worth asking first, and it is worth asking before you settle the layout.
Drainage is the real constraint
What decides it
Waste has to get from the building to your existing drain, and drains run downhill. Three things decide whether it is simple or not: how far the building sits from the house, whether the ground falls the right way, and where your soil stack or inspection chamber is.
When gravity will not do it
Where gravity does not oblige, a pumped waste system solves it — smaller bore, more freedom about levels, and a pump that has to be reachable for maintenance. Tell us the distance and roughly which way your garden slopes and we will tell you which of the two you are looking at.
Getting water to it
Water in is the smaller half of the job and usually runs in the same trench: see Electrical & Plumbing. If a kitchenette is going in too, plan them together — one trench, one route, one set of decisions.
What we design and supply
- The layout, worked into the floor plan rather than squeezed in afterwards.
- Plumbing routes for supply and waste, and the pump specification where one is needed.
- Waterproofing behind the tiles or the panels, and the floor build-up under them.
- Mechanical ventilation, which a room with a shower in it genuinely needs.
- Sanitaryware and fittings specified with the rest of the build.
What is not included
We do not fit it. We design, make and deliver the building with the shower room designed into it; the fitting and the connection to your drains are arranged case by case, on request, and never assumed. Ask, and we will tell you what we can put together for your location before you commit.
Where we cannot arrange it, your own plumber gets a spec they can price from — routes, falls, clearances and the ventilation — and we answer their questions while the work is on.
Does it change the permission?
A shower room on its own usually does not. A building with a shower and a kitchen and a bed starts to look like separate living accommodation, which is a different proposal to a planner — and it is the combination, not any one fitting, that does it. The rules for all four UK nations are on the planning page.
Building Regulations are a separate question from planning, and connecting to a public sewer has its own consents. We say which apply to your project before anything is ordered.
What it adds
Less than people expect for a WC and basin; considerably more once a pumped waste run crosses a long garden. The drainage, not the sanitaryware, is what moves the figure. What drives the rest of the cost is on the prices page.
Sketch the layout with the shower room where you want it, send it over, and we will tell you what it takes to plumb it.
Common questions
Answers to the questions we hear most.Pairs well with
What else we do
 Perfect pools.