Log cabin floor plans
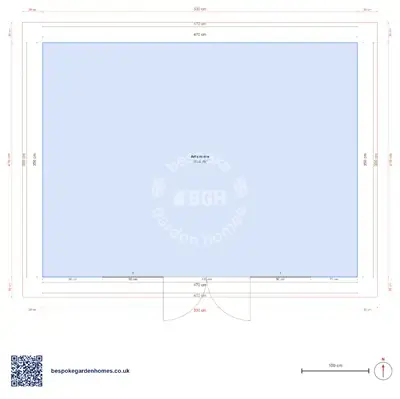
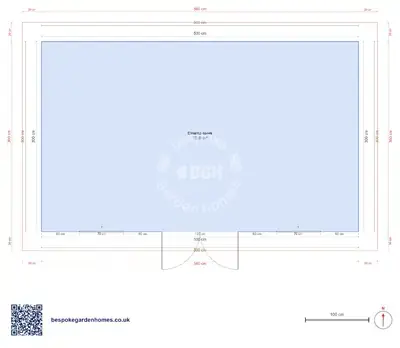
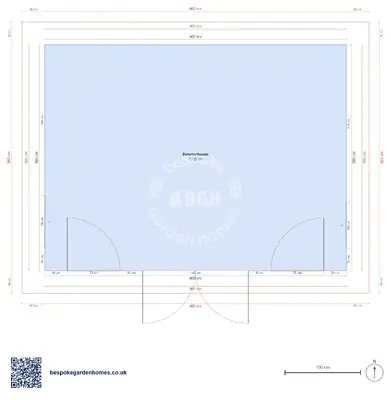
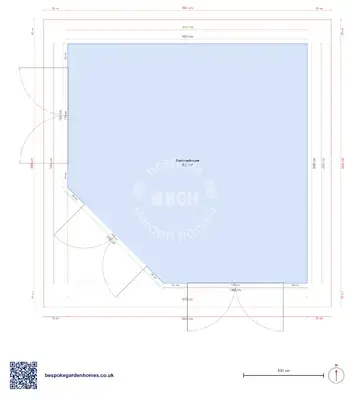
Example layouts for log cabins, timber homes, garden annexes, garden rooms and workshops, grouped by what they are for. Open any of them in our free floor-plan tool, move the walls to suit your plot, and send it to us when it looks right. Sizes shown are the overall footprint.
Timber homes & family houses
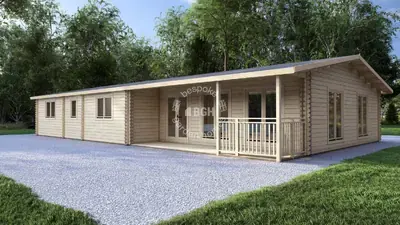
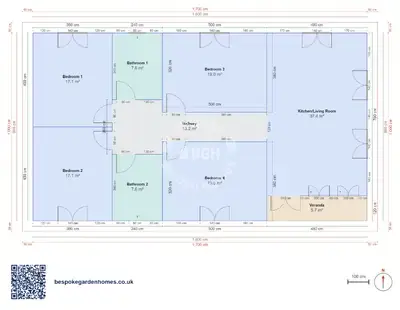
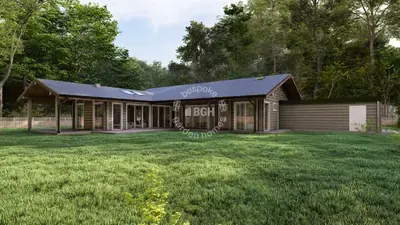
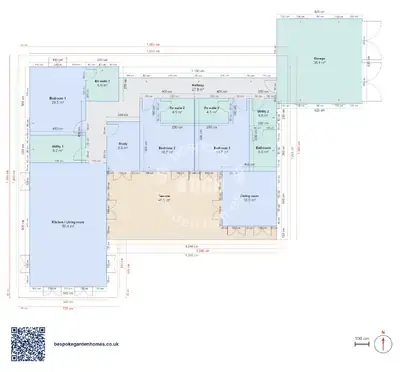
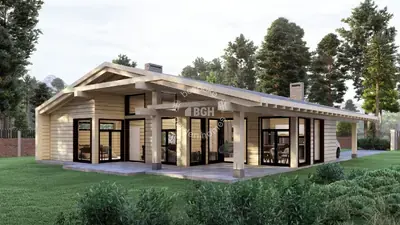
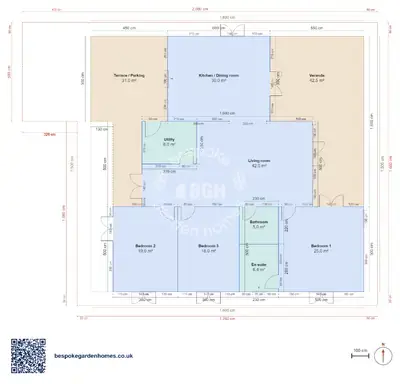
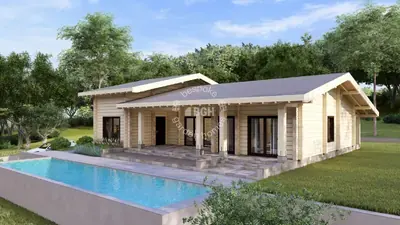
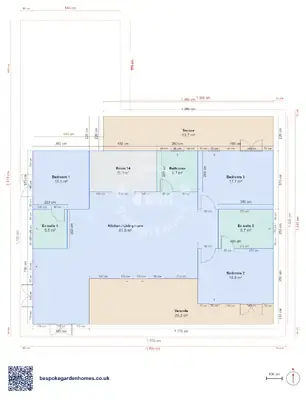
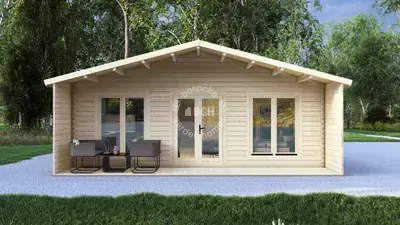
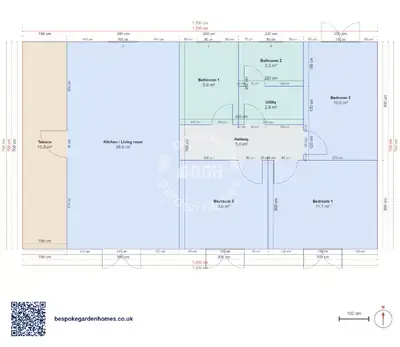
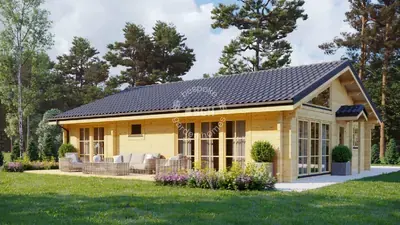
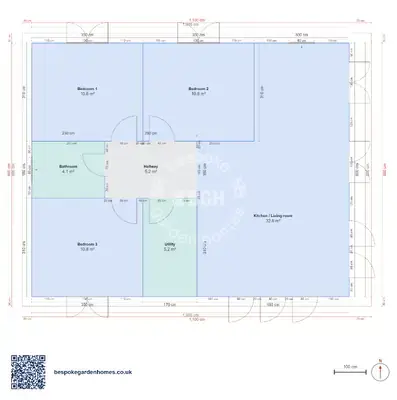
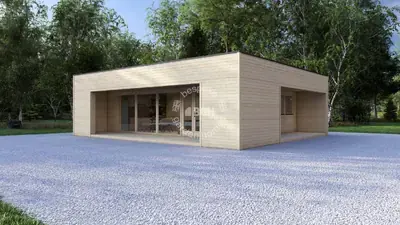
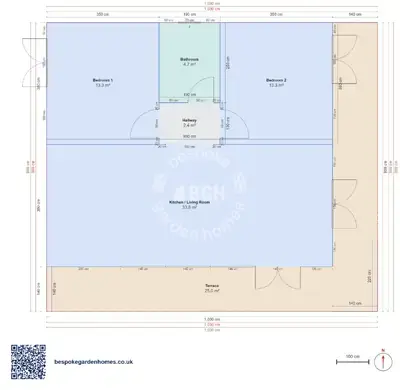
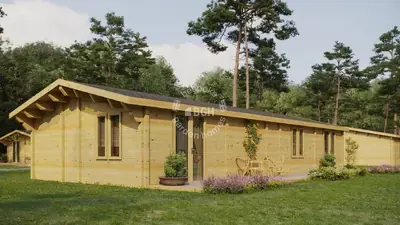
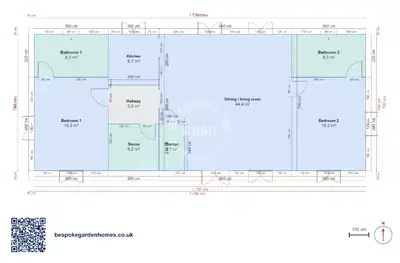
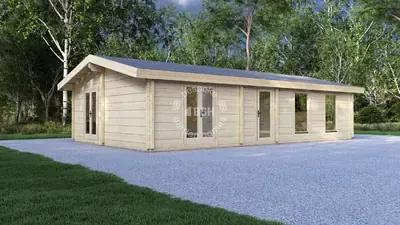
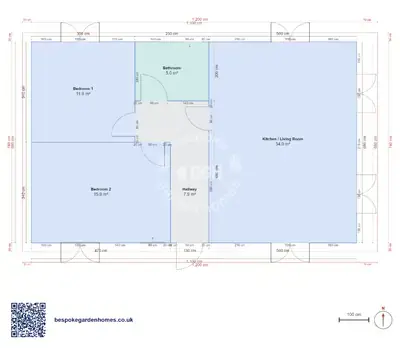
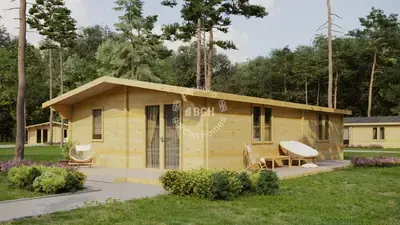
Full houses in solid timber — one to four bedrooms, with the living space, kitchen and bathrooms already laid out. These are the largest plans here, and the ones people change most: move a wall, turn a bedroom into a study, take space back from the terrace.
Garden annexes & guest houses
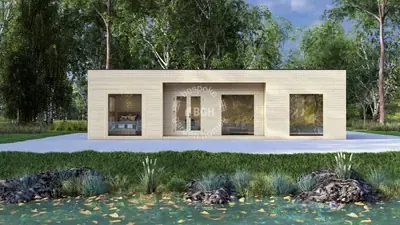
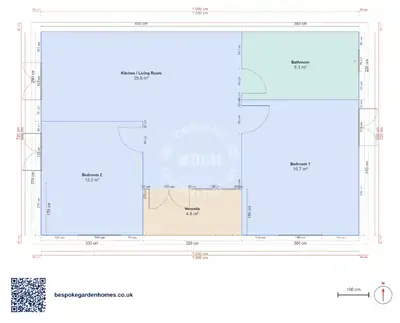
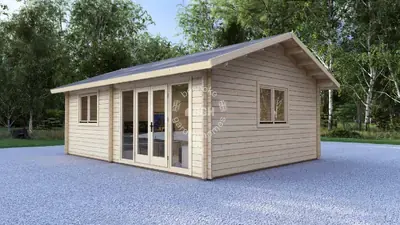
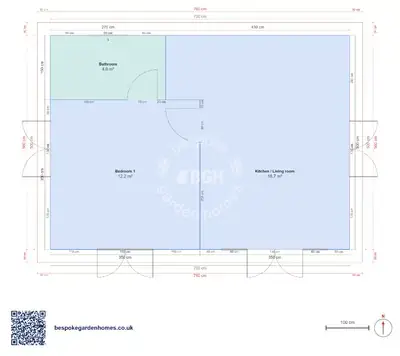
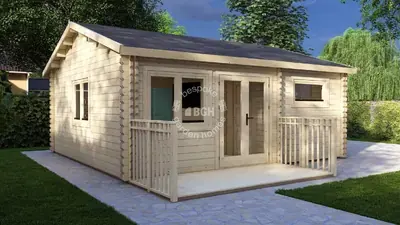
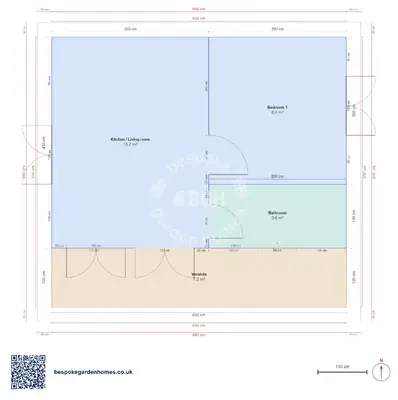
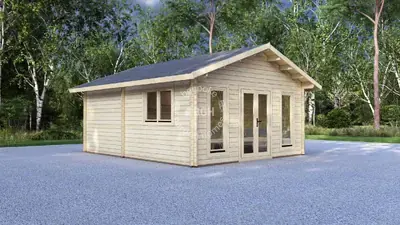
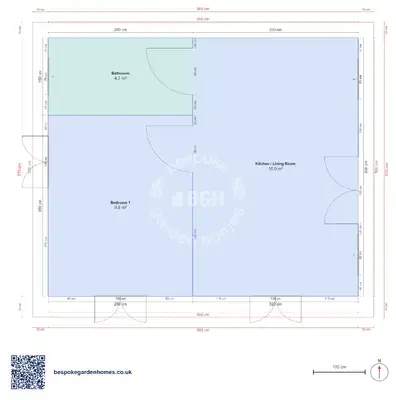
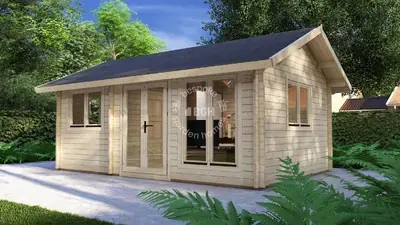
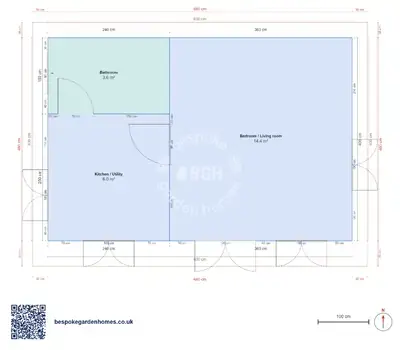
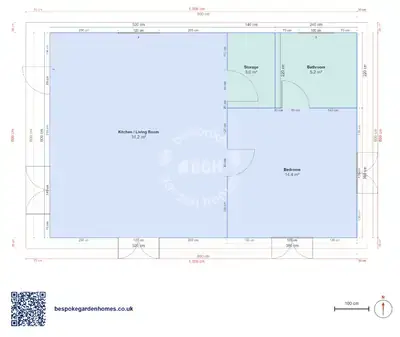
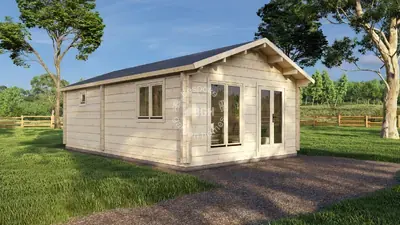
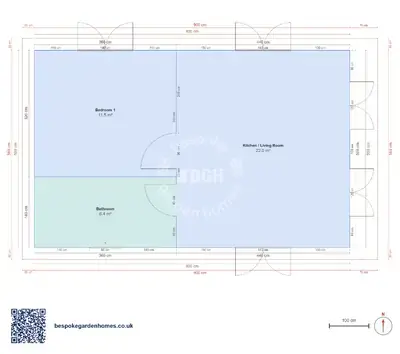
Self-contained space at the bottom of the garden — a bedroom, a shower room and a small kitchen, for a relative, a guest or a let. Compact by design, so most of the work in these plans is getting the bathroom and the entrance in the right place.
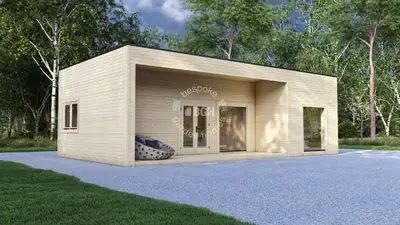
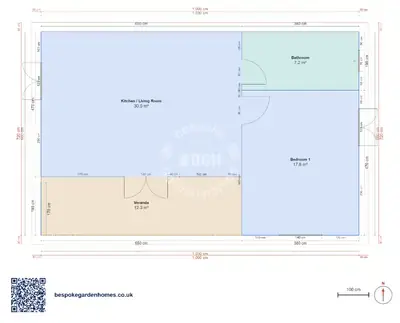
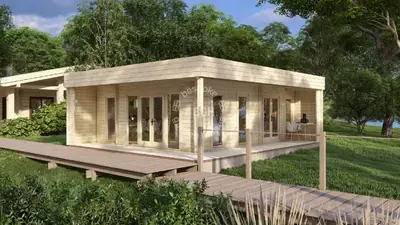
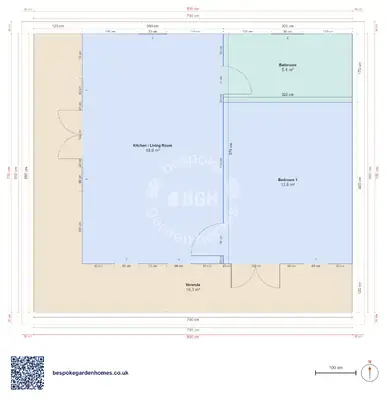
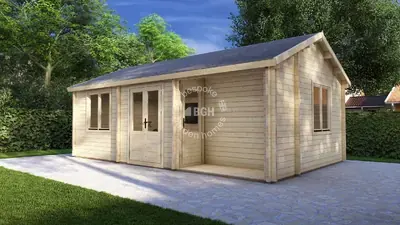
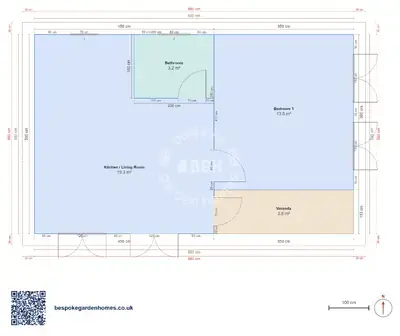
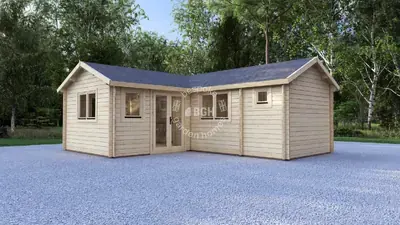
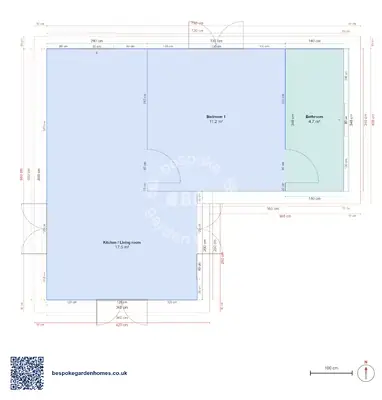
Garden rooms, offices & studios
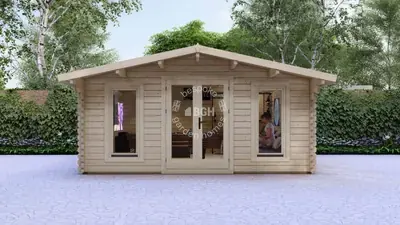
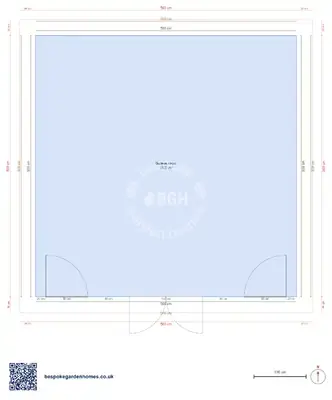
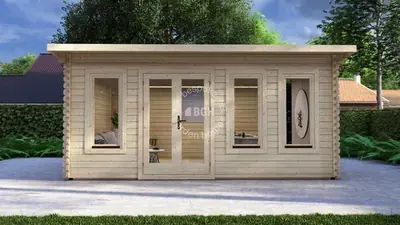
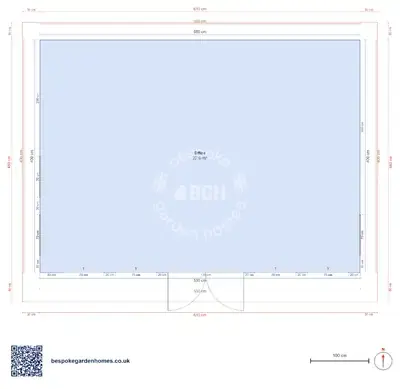
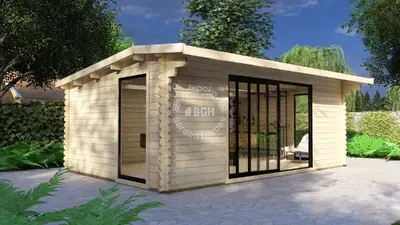
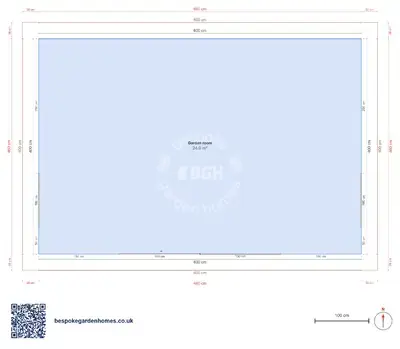
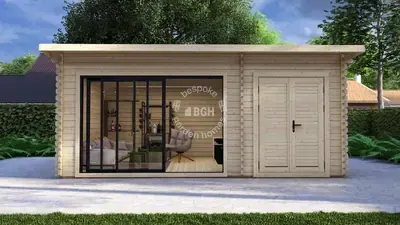
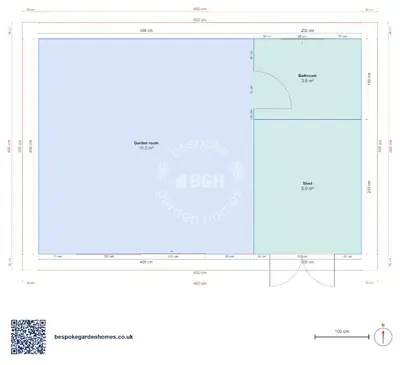
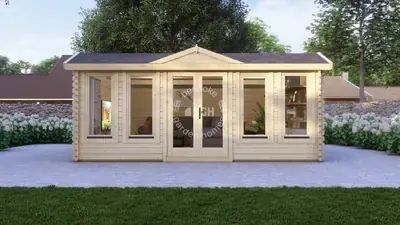
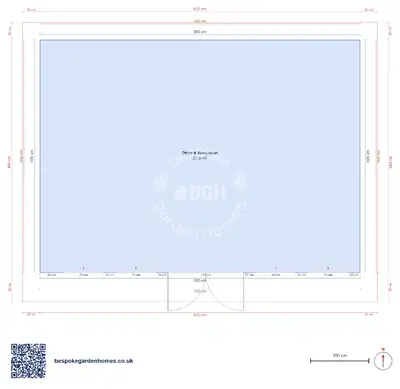
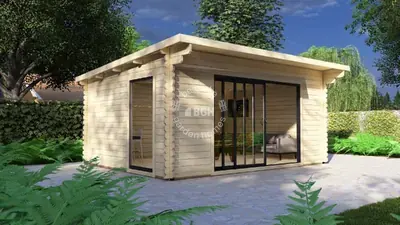
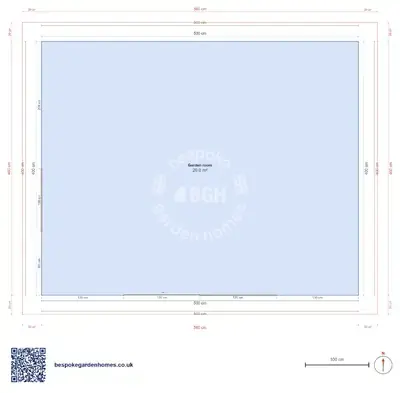
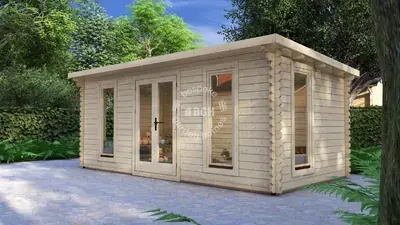
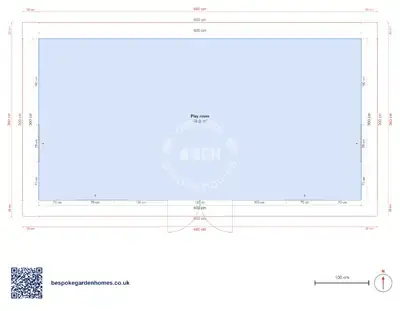
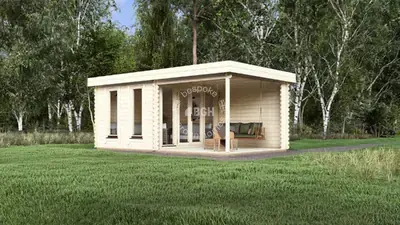
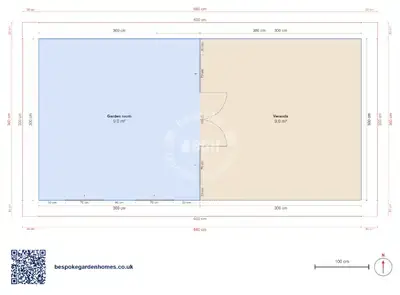
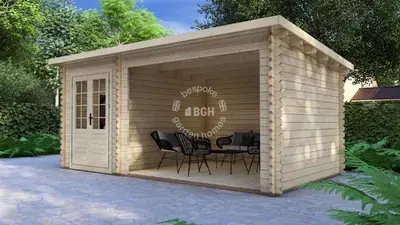
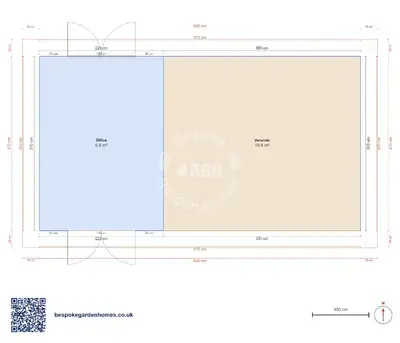
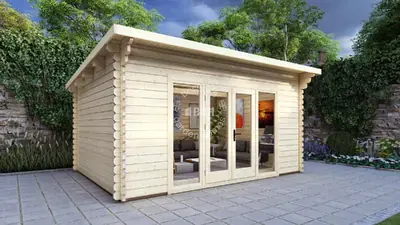
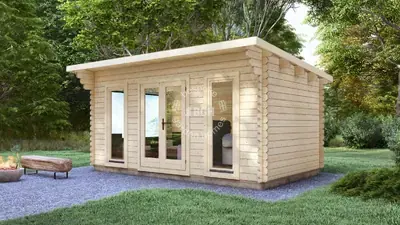
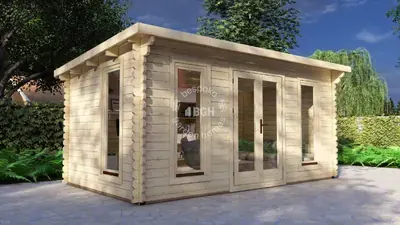
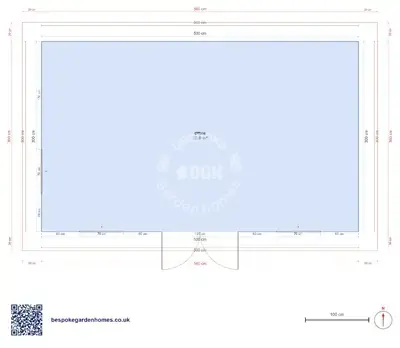
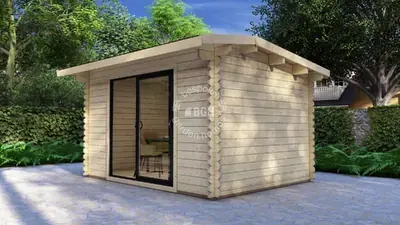
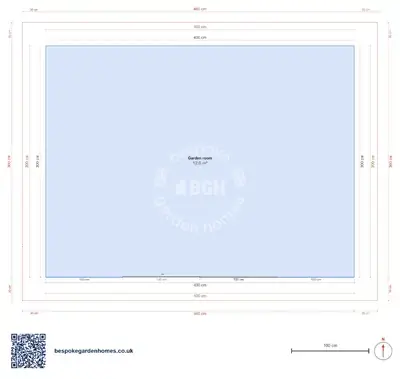
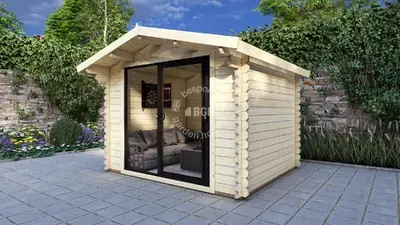
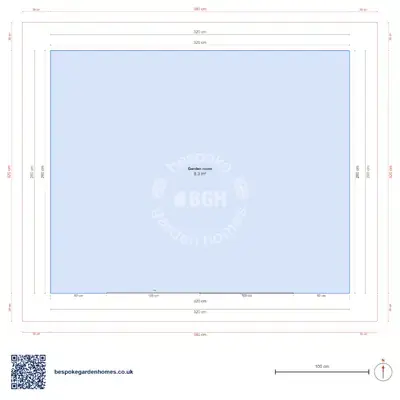
One room, sometimes two, at the end of the garden — an office, a studio, a gym or a spare room. The most popular size we make, and the quickest to adapt: most people move a door or a window and leave the rest alone.
Mobile homes & holiday lodges
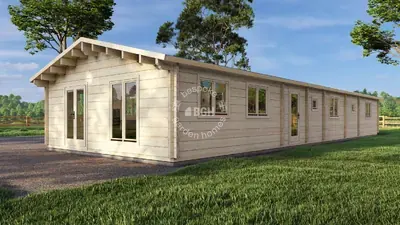
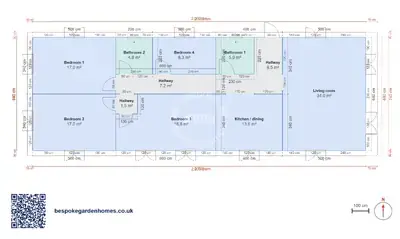
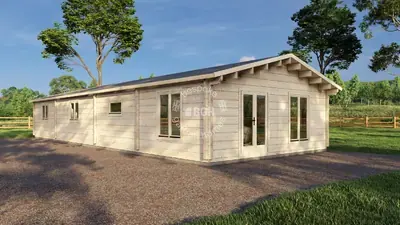
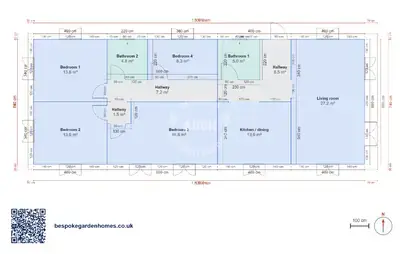
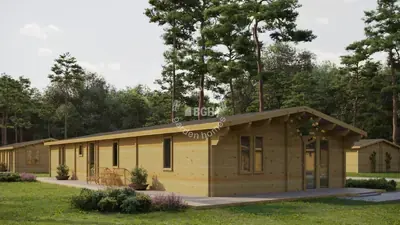
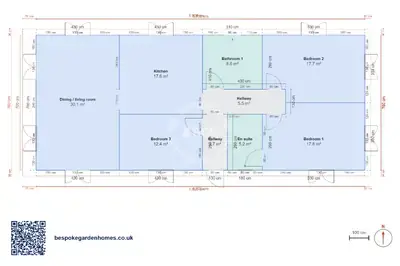
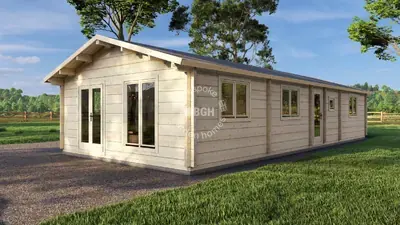
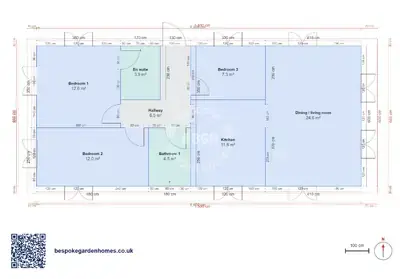
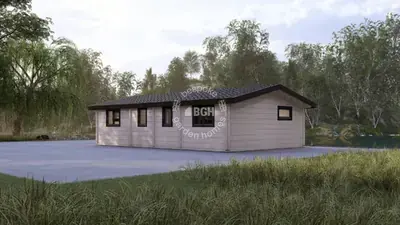
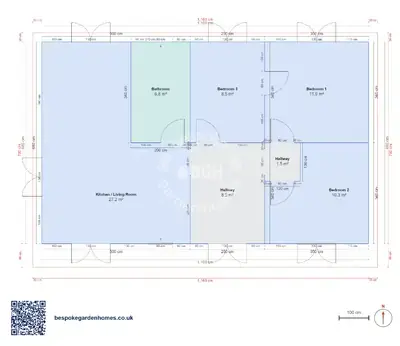
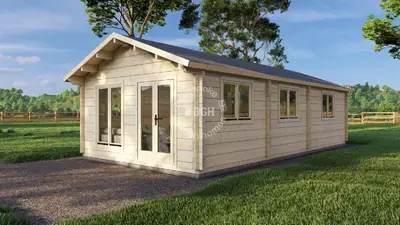
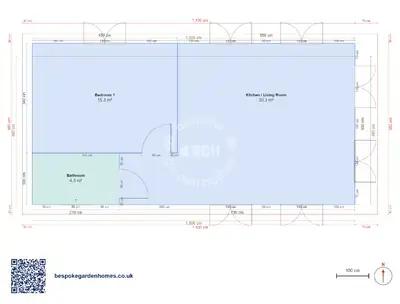
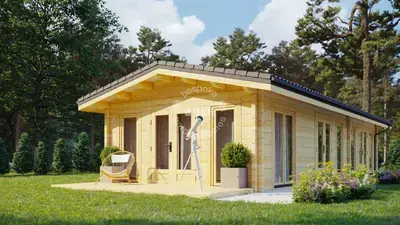
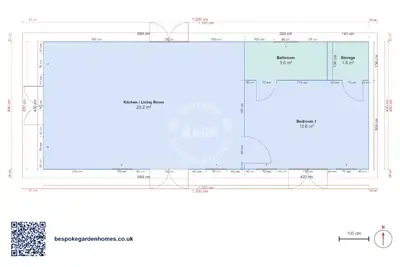
Long, narrow layouts made to caravan standards, which is what keeps them outside the usual planning process. The width is fixed by what can be transported, so these plans work along the length: bedrooms at one end, living space at the other. It is the shape behind most wooden lodges and timber lodge cabins.
Garden saunas & spa cabins
A hot room, somewhere to change and somewhere to sit afterwards. Small footprints where every centimetre counts, so the plan is really about how those three spaces meet.
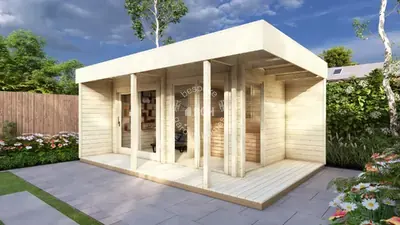
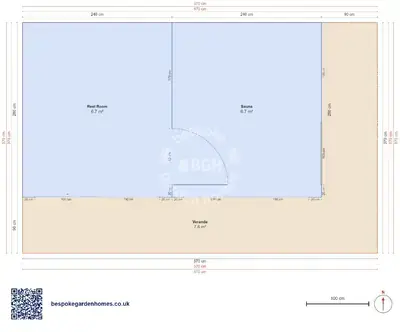
Workshops & trade rooms
Working space with room for a bench, machinery and materials. A wide door and an uninterrupted floor matter more here than the room count, so these plans keep the span clear.
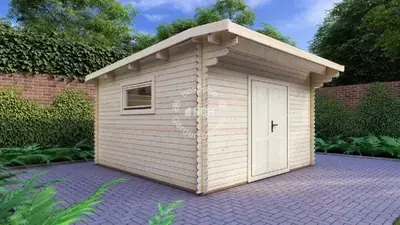
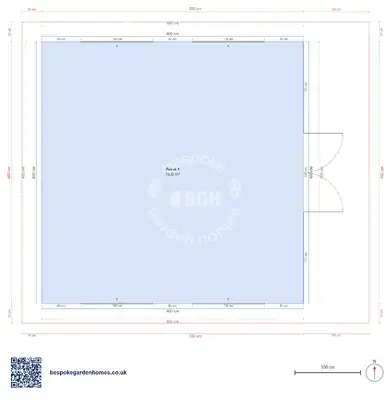
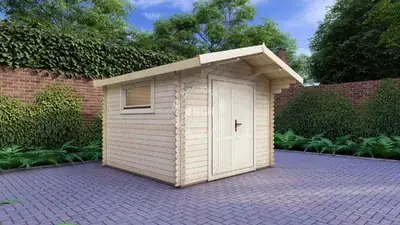
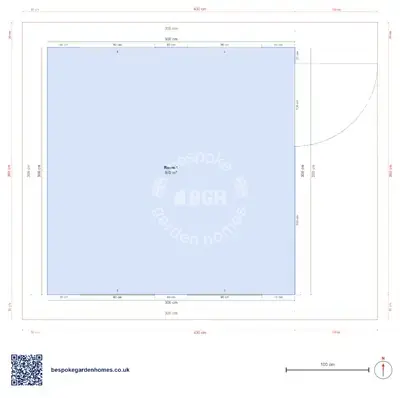
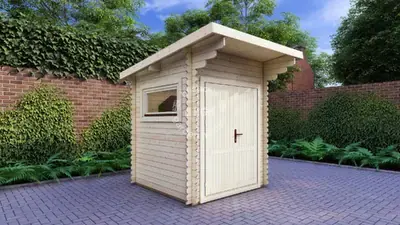
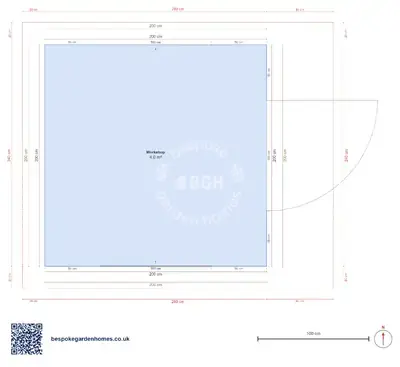
Summerhouses
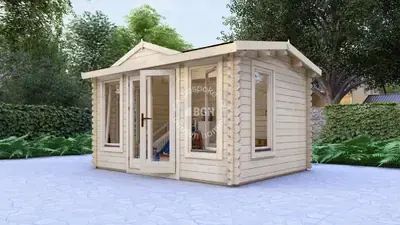
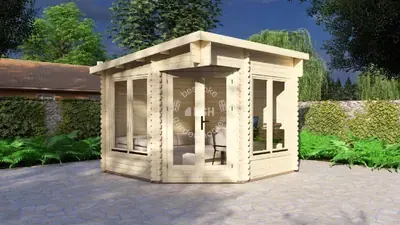
Somewhere to sit out of the weather and still be in the garden. Mostly glazed across the front, including corner summer house layouts that tuck into a boundary. Whether you write it summerhouse or summer house, the plans are the same: pick the footprint, then move the doors to suit which way your garden faces.
Garages
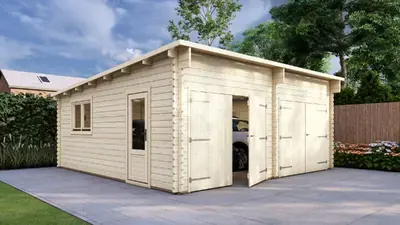
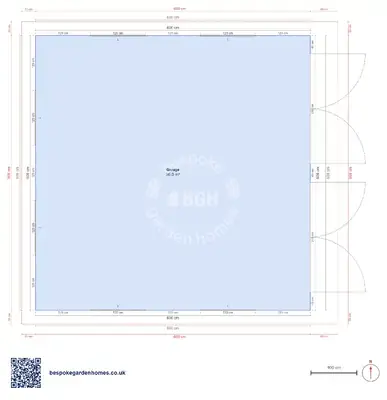
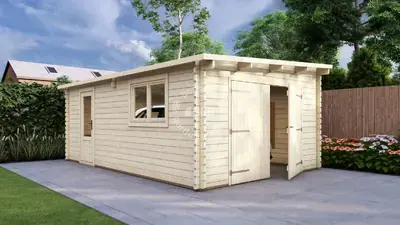
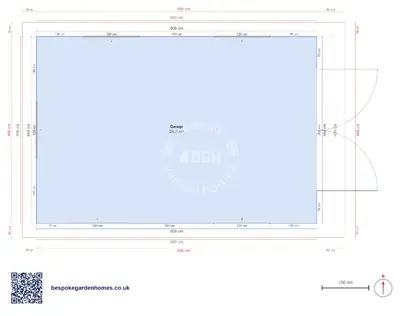
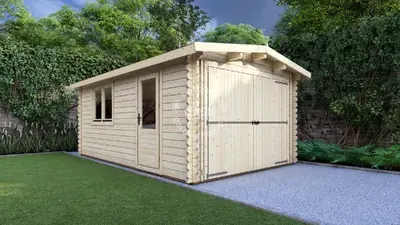
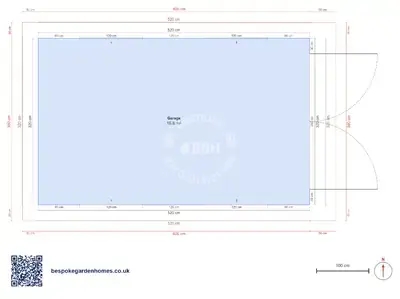
Timber garages for a car, a bike collection or storage. The plan is driven by the door opening and the clear span behind it.

Pick one and make it yours
 Perfect pools.