Design your own log cabin or wooden home — free
Sketch your layout room by room — from a single garden office to a full family home. Save it to your account and send it to us for a quote. No obligation, and no design fee.
How it works
Three steps, all in your browser — nothing to install.
Draw your layout
Add rooms one by one, then place the doors, windows and internal walls. Set the wall heights, and draw a deck or a roof on top if you want one.
Check the numbers
Floor area and glazing update as you go, so you can see the size and the light before you commit to anything.
Save and send for a quote
Every design stays in your account. Send any of them over and we’ll come back with a price — no obligation.
Sketch it roughly. We do the engineering.
What the tool is for
This is a tool for shaping your own idea. Put the rooms where you want them, see how the sizes work together, and get the thing clear in your head before anyone talks about money. That is all it is for — nothing you draw here is an engineering drawing, and nothing is binding.
No technical knowledge needed
So you do not need to know wall thicknesses, spans or loadings, and it does not matter if a wall lands somewhere that will not work. The engineering checks happen at our end: send a design over and we go through it properly, then come back with what stands up as drawn, what has to move, and why.

Ready when you are
Not sure where to start? Open an example
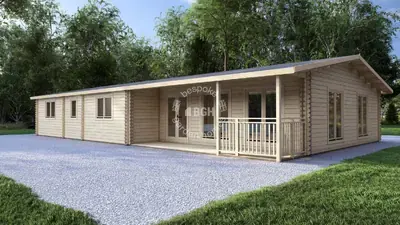
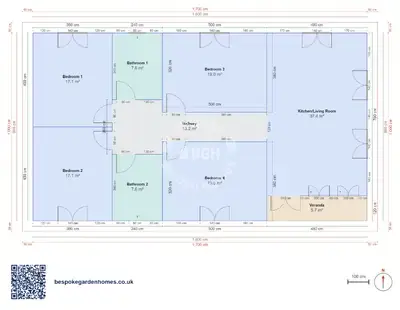
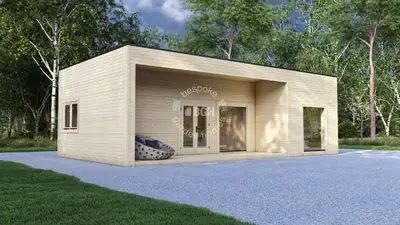
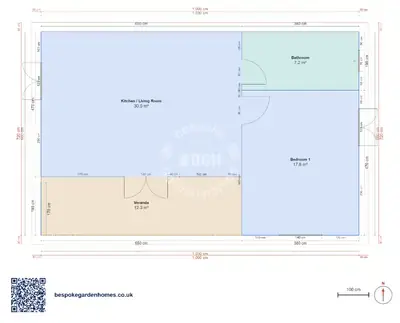
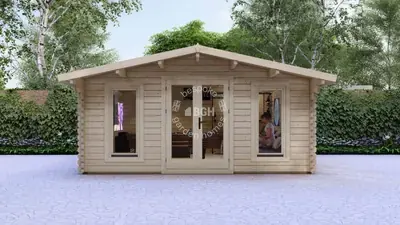
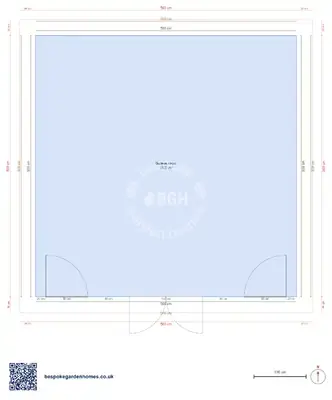
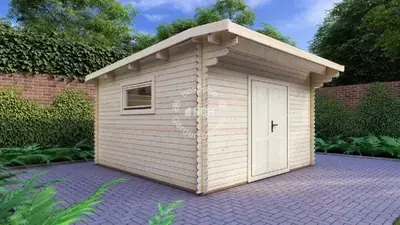
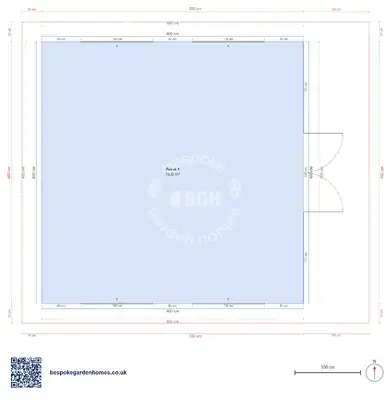
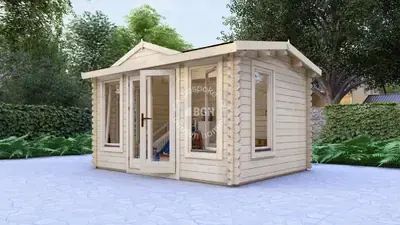
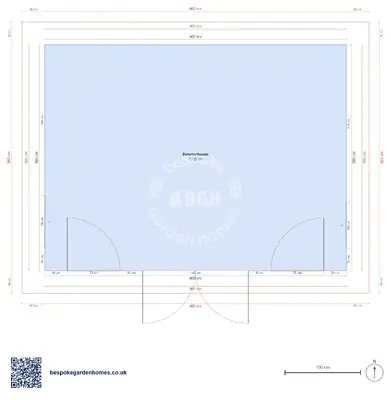
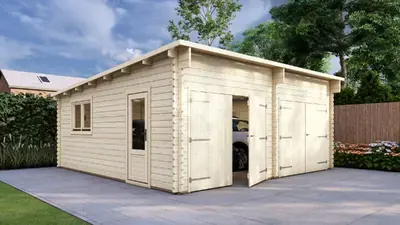
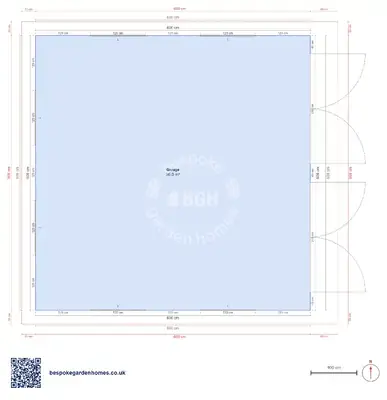
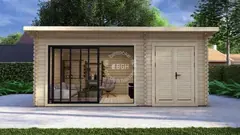
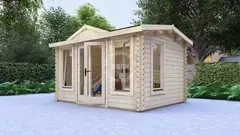
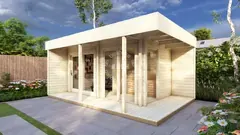
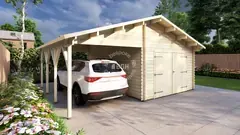
Each of these is a real layout you can open in the tool and change — a garden office, an annexe, a two- or three-bedroom home. Pick the one closest to what you have in mind and move the walls to suit your plot.
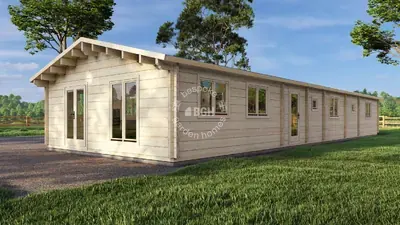
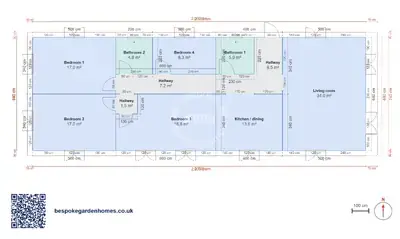
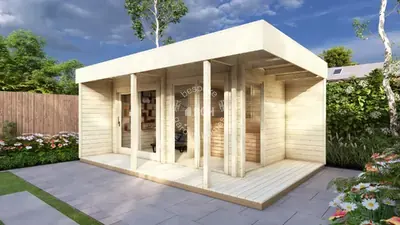
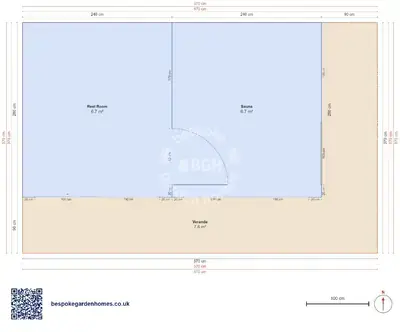
What you can design
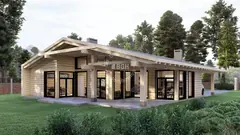
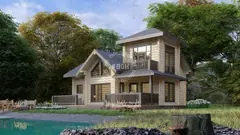
Timber Home & Glulam Family House (1/9)
Rather skip the drawing altogether?
 Perfect pools.