Garage & Carport
Timber garages and carports, sized to your vehicles and your plot.
A timber garage keeps a car dry, locked and out of the weather. A carport does the lighter job — an open roof on posts. Build either, or put the two together.
Every one is sized to your vehicles and your plot. Tell us what you park and we make the space to fit, in solid timber.
- Single garage — one car, plus room for tools and a workbench.
- Double garage — two cars, or one car and a proper workshop.
- Carport — quick, open cover for a car, caravan or boat.
- Combined — a garage and carport, or a garage with a workshop room.
Timber garages
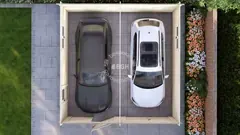
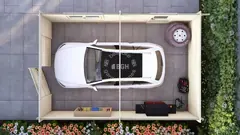
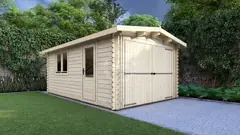
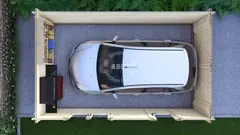
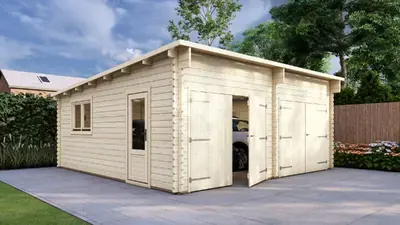
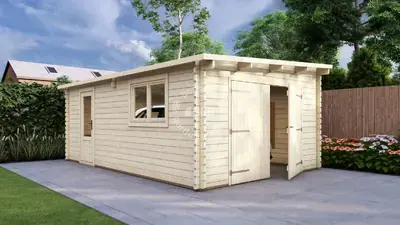
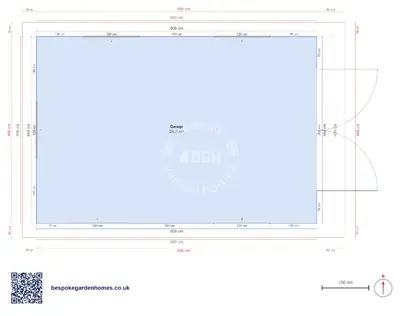
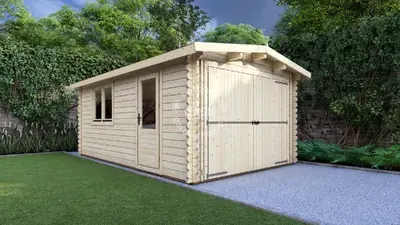
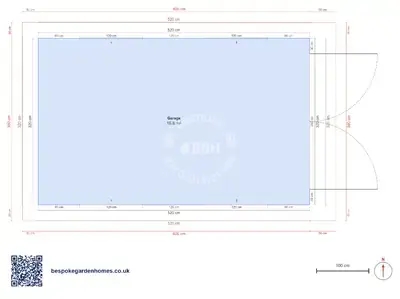
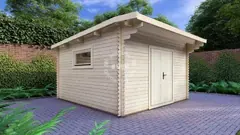
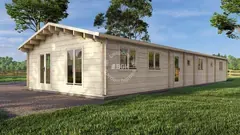
Fully enclosed, with walls and a door, to lock a car and tools away. From a single garage of 5.2 × 3.2 m up to a double of 6 × 6 m, all in 44mm timber.
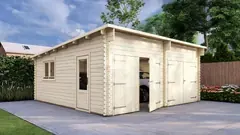
Double timber garage, 6 × 6 m, 44mm walls (1/6)
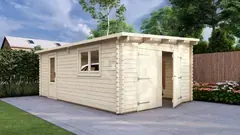
Carports
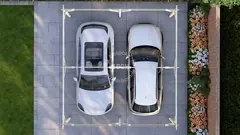
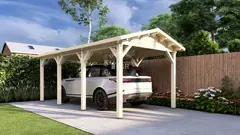
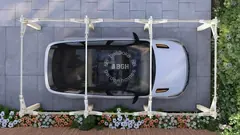
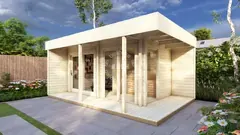
An open roof on timber posts — the quick, affordable way to keep the weather off. From a single 6 × 3 m up to a double 6 × 6 m. Add walls later if you want to close it in.
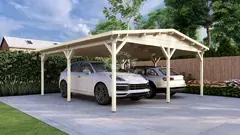
Double carport, 6 × 6 m (1/4)
Garage & carport combinations
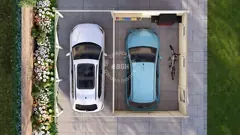
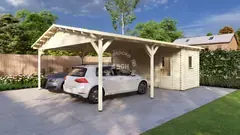
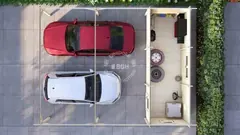
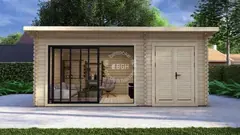
The best of both: a garage to lock up alongside an open carport, or a garage with a workshop room built on. From about 6.6 × 5.4 m to 7.5 × 6 m, and larger to your plan.
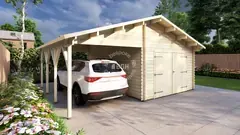
Garage and carport, 6.6 × 5.4 m, 44mm walls (1/4)
Sizes & specification
- Carport — open single or double bays, made to fit your run.
- Combined garage and carport — a closed bay and an open bay under one roof.
- Walls — 44mm timber.
- Warranty — 10-year anti-rot guarantee.
- Lead time — 2–4 weeks standard, 4–8 weeks bespoke.
| Footprint | 5.2 × 3.2 m to 6 × 6 m |
|---|---|
| Internal area | 16–36 m² |
| Layouts available | 3 |
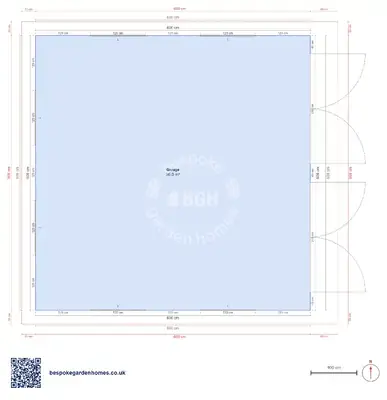
These are the example layouts we've drawn to start from — larger sizes and more rooms are made to your plan.
Garage layouts
Each one opens in our free floor-plan tool as a starting point — move the walls to suit your plot, change the room names, then send it over for a price.
Options
- Doors — up-and-over, side-hinged or double doors to suit your access.
- Workshop room — a partitioned space for a bench and tools.
- Windows and a side door — light and a separate way in.
- Close in a carport — add walls to turn it into a garage later.
- Finish — paint or stain to match the house.
Planning permission
A garage or carport usually falls under Permitted Development, so no planning application is needed — but size, height and position matter, and the rules differ near a boundary or a road. We advise before you commit.
Full project customisation

Design your garage
Draw your garage or carport, pick the size, and we'll quote it.
Pairs well with
More in this range
 Perfect pools.