Managed Builds
You bring the design. We make it, deliver it, and stay with the project from the first drawing to the last question.
For bigger or more complicated builds we can also help organise what happens on site — groundworks, assembly, fit-out and the trades involved. That part is not automatic and it is not included as standard: ask, and we will discuss what you need and make you an offer.
What we always do
Three things are never in question, wherever your plot is.
- Design — we work your layout up into something buildable, and tell you what it will need.
- Manufacture — your building made to the agreed plan, in solid timber.
- Delivery — to your address across the UK, on a booked date.
- Advice — on the base, the assembly and the fit-out, for as long as the project takes.
Lead times are usually 2 to 4 weeks for a standard cabin and 4 to 8 weeks for a bespoke one. They are estimates, not guarantees. The structure carries a 10-year guarantee.
What we can arrange, by agreement
On a larger project the work on site can be organised for you, so you are dealing with one person instead of five.
- Site survey and a foundation specification.
- Assembly of the delivered structure.
- Insulation, weatherproofing and fit-out — power, heating, plumbing, kitchen and interior.
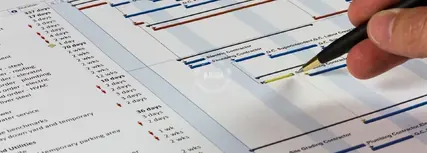
- Co-ordination of the trades involved, and a single schedule to follow.
Whether we can put that together depends on the project, on where you are, and on who is free at the time. Ask, and we will tell you plainly what we can cover, then put it in writing.
What is not included
We do not carry out groundworks, assembly or fit-out ourselves. Nothing on this page is a promise that we can arrange someone who will. Where it is arranged, it is quoted separately and agreed in writing for your project alone.
If we cannot cover your area, you are not left to work it out alone. We advise remotely — on the base, the build sequence and the questions your own trades will ask — until the building is finished.
How a project runs
- Layout — sketch it in the floor plan designer, or send drawings you already have.
- Quote — one written price for the building, with anything else itemised beside it.
- Permissions — we check whether you need any. Most garden buildings do not: see planning permission by nation, or Architectural & Planning if you want the drawings done.
- Manufacture — the building is made to the plan you signed off.
- Base — it has to be ready, level and the right size before the lorry arrives.
- Delivery — to your address, on the date booked. You need access for a lorry.
- Assembly and fit-out — yours to arrange, or ours to organise where that has been agreed.
- Afterwards — we keep answering questions until the project is finished.
What we need from you
- Your postcode, and an honest description of the access at your end.
- A base that is ready and level on the delivery date.
- Decisions on wall thickness, insulation, glazing and layout. We will talk you through each of them.
Who it suits
The projects that benefit have more than one moving part: an annexe with a kitchen and a shower room, a garden office that needs power run down the garden, a holiday let that has to be ready for a season.
A single garden room usually does not need managing. If you are not sure which you have, describe it and we will say so.
What it costs
There is no fixed price, because there is no fixed building. What moves the number is set out on the prices page. Organising the work on site is quoted separately from the building, never folded into it quietly.
Send us a layout and we will price it. If you do not have one, sketch it in the designer — it is free, and there is no obligation to go further.
Common questions
Answers to the questions we hear most.Pairs well with
What else we do
 Perfect pools.