Architectural & Planning Permission
Every cabin starts with a drawing. We produce the plans, handle the planning application where you need one, and tell you plainly what the rules allow.
Available across the UK, worked remotely. Send us your plot and your idea; we turn it into drawings you can build from.
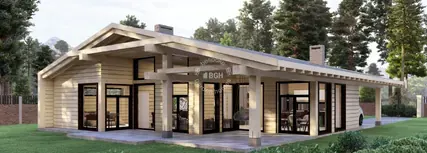
What we produce
- A measured plan and elevations, to scale — the drawings a builder or a planning officer works from.
- A site plan: where the building sits, how far it is from each boundary, and how you reach it.
- A written Permitted Development assessment for your plot, so you know where you stand before you order anything.
- The planning application itself — forms, drawings, the supporting statement where one is needed, and submission.
- A Certificate of Lawful Development application, where it is worth proving on paper that you never needed permission.
- Building Regulations guidance where the building is habitable.
Any of it can be taken on its own. If you have your own agent, or you are dealing with the council yourself, we can produce the drawings and stop there.
Where the rules live
Not on this page. The limits differ in all four UK nations and they change, so they are kept in one place where they can be corrected: planning permission, nation by nation. That page also explains why planning and Building Regulations are separate questions, and what the options are when the answer is that you do need permission.
The short version: most garden buildings are Permitted Development, and it is the use rather than the building that catches people out. A garden room is normally fine. Somewhere to sleep and cook is a different proposal.
How it works, remotely
- You send the address, photos with the boundaries visible, and a rough layout — or one from the floor plan designer.
- We check the plot against the rules for your nation, and against what the council has decided nearby.
- You get the answer in writing: straightforward, borderline, or an application.
- Where a limit is in the way, we show the design options that get round it before anything is drawn.
- We draw it, you approve it, and we submit if an application is needed.
- We answer the council on your behalf until it is determined.
What we cannot promise
Consent. Nobody can. The decision belongs to your local planning authority, and applications are refused on grounds no drawing can pre-empt. What we can do is tell you which of those three camps yours is in before you have spent anything, and say so plainly when it looks unlikely.
Nor can we speed the council up. Their clock starts when the application is validated, not when we send it.
What it costs
Priced per project and quoted before anything starts. Drawings on their own are a small job; a full application with a supporting statement is not. On a managed project this runs inside the build programme — see Managed Builds.
Send us the address and what you have in mind. If the layout is not settled, sketch it first — it is free, and it makes the planning answer a good deal quicker.
Common questions
Answers to the questions we hear most.Pairs well with
What else we do
 Perfect pools.