Electrical & Plumbing
A garden office without power is a shed. Sockets, light, heat and — if there is a kitchen or a shower room — water and waste, are what make the building usable on a Tuesday in November.
We specify all of it with the build, and the routes go in before the walls are lined. The work itself is carried out by certified trades, arranged on request.
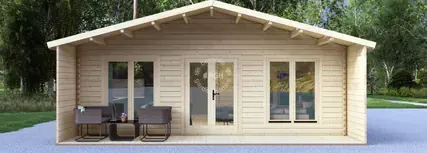
Getting power down the garden
How the power gets there
Power comes from your house, not from a new supply. An armoured cable runs from the consumer unit in the house, underground at a safe depth, to a small unit in the cabin with its own protection. From there the building is wired like any small room.
What decides the price
The cost is mostly the trench and the distance, not the cabin end. Twelve metres across a lawn is a straightforward day; forty metres under a drive and a patio is a different quote. Measure it roughly before you ask and the answer comes back faster.
First fix and second fix
- First fix — cable routes, back boxes, pipework and the earthing, all in before the linings go on.
- Second fix — sockets, switches, lights, the consumer unit, taps and connections, once the building is finished inside.
- Certification — electrical work of this kind is notifiable and must be signed off by a qualified electrician. You get the certificate; keep it with the house papers, because a buyer will ask.
The reason it is specified with the building rather than after it: everything in the first-fix list is buried behind a wall the moment the cabin is finished. Adding it later means opening up what you just paid to close.
Heat
A well-insulated garden room needs very little. Electric panel heaters or infrared are the usual answer — no plumbing, no maintenance, and cheap to install. A heat pump makes sense in an annexe someone lives in. What decides it is the floor and the insulation, not the heater: a warm building is a heating decision made at the design stage.
Water and waste
If there is a kitchenette or a shower room, supply and waste share the trench with the electrics — one dig, one make-good. Waste is the part that constrains the design, because it has to fall towards your drain or be pumped. Worth settling before the layout is fixed.
What is not included
We do not carry out the work. We design, make and deliver the building with the services designed into it; the electrics and plumbing are arranged case by case, on request, and never assumed. Ask, and we will tell you what we can put together for your location before you commit.
Where we cannot arrange it, you brief your own electrician and plumber against our spec, and we answer their questions. Anyone you use must be qualified to certify their own work — that is not a corner to cut on a building at the end of a garden.
What it adds
The two variables are distance from the house and whether water is involved. Electrics alone, close to the house, is one of the cheaper lines on a cabin quote. Water, waste and a long run is not. What drives the rest of the number is on the prices page.
Send us the distance from your consumer unit to where the building will sit, and what you want plugged in. Sketch the layout first if it is not settled.
Common questions
Answers to the questions we hear most.Pairs well with
What else we do
 Perfect pools.