Garden Room, Office & Studio
A garden office, studio or gym — insulated, powered, and usually Permitted Development.
A garden room is a separate building for one job — work, train, create, or play. You decide what it's for. We make it to fit.
These are bespoke garden rooms: every one is drawn to your own floor plan. Any size up to about 6 × 4 metres, any layout, insulated for day-round use. Most sit within Permitted Development, so you can usually build without a planning application. We'll tell you where you stand before you order.
- Garden office — a quiet room to work, wired for power and internet.
- Garden studio — good light and a solid floor for art, music or making.
- Gym or playroom — space for the equipment, or the toys, out of the house.
- Cinema or games room — black out the glass, room for the screen and the sofa.
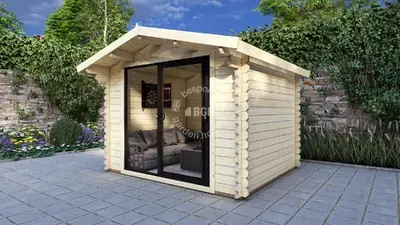
- Glass-front garden room — a wall of aluminium sliding doors onto the garden.
Garden offices
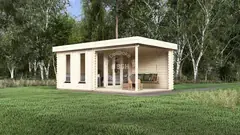
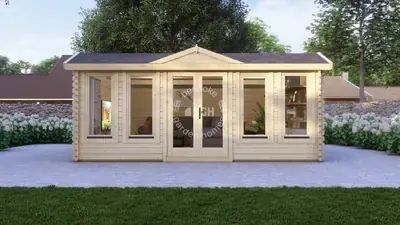
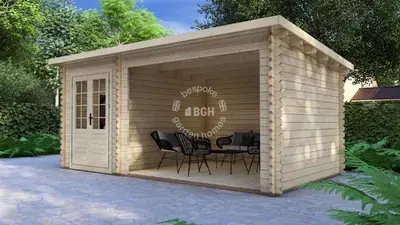
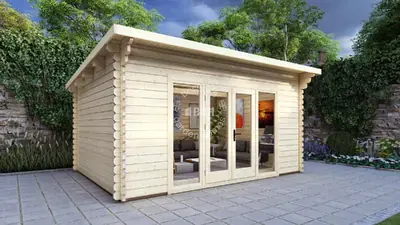
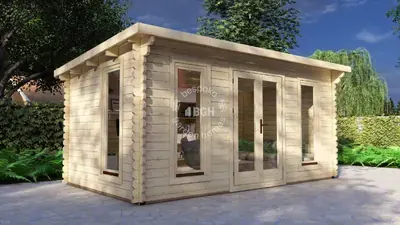
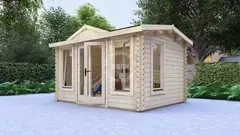
A desk, a door you can shut, and no commute. An insulated garden office holds its heat through the winter, which is what makes a garden home office work in February as well as June. Sizes from about 5 × 3 m to 5.5 × 4 m, with or without a veranda — and larger to your plan. If all you need is a desk, a small garden office does it; if clients come to you, go wider.
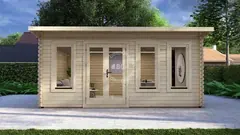
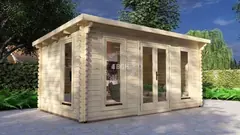
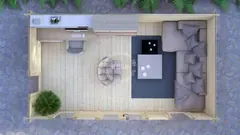
Garden office, 5.5 × 4 m (1/8)

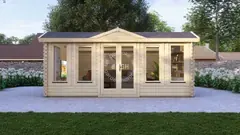

Garden studios & creative rooms
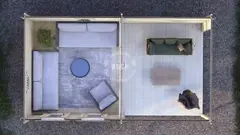
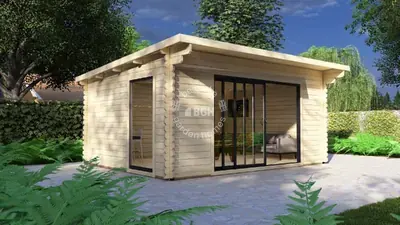
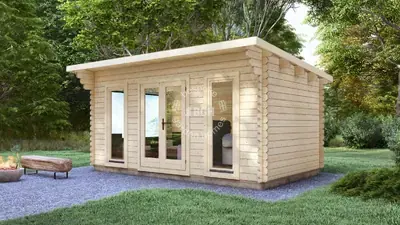
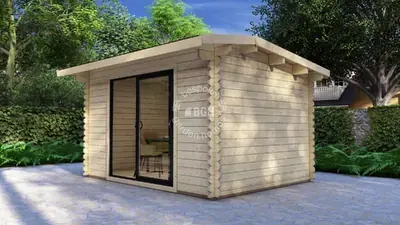
A garden studio is a room for art, music, or a hobby that has taken over the spare bedroom. Good light, a floor you can work on, and space to leave things out between sessions.
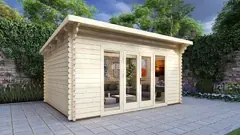
Garden art studio, 4.7 × 3.5 m (1/6)

Gyms & playrooms
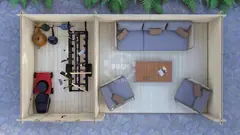
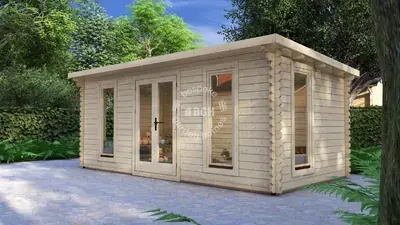
Move the weights — or the toys — out of the house. An open, insulated room that takes the knocks. From about 5 × 5 m for a games room to 6 × 3 m for the kids, and larger to your plan.
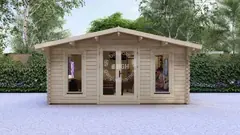
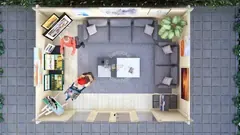
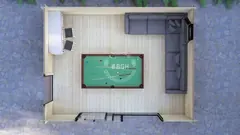
Garden games room, 5 × 5 m (1/4)
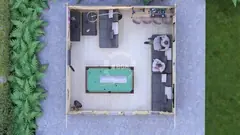
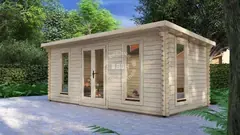

Cinema & games rooms
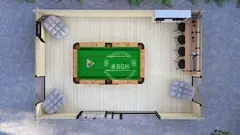
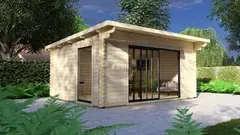
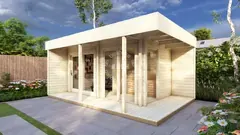
Black out the glass and turn it up. A dark, quiet room for the screen, the console, or the table — without disturbing the house.
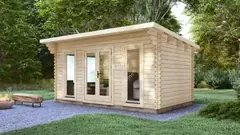
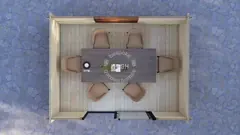
Garden cinema and games room, 5 × 3 m (1/2)

Glass-front garden rooms
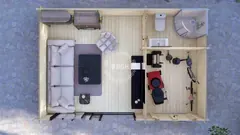
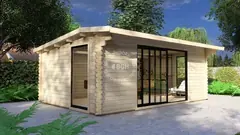
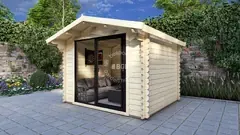
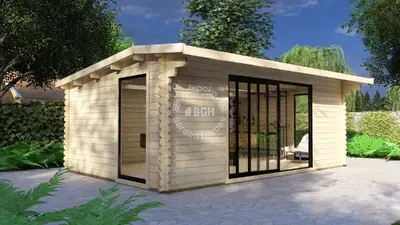
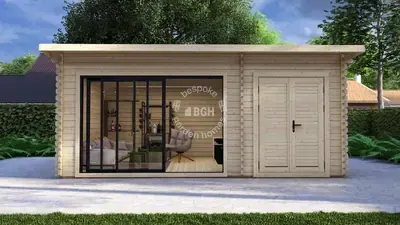
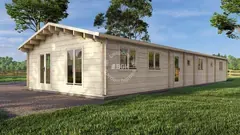
Full-width aluminium sliding doors and a wall of glass onto the garden. Sizes from 3.2 × 2.6 m to 6 × 4 m — some with a shower room and store built in, and larger to your plan.
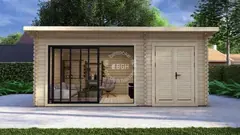
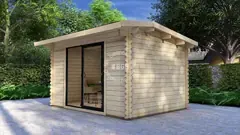
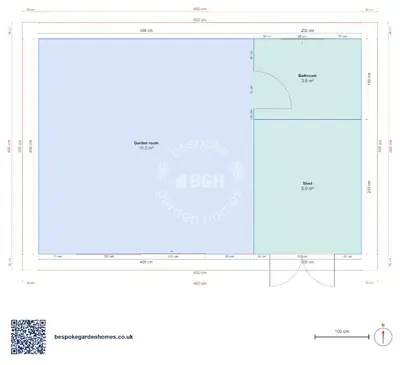
Glass-front garden room with shower room and store, 6 × 4 m (01/10)

Sizes & specification
- Walls — 44 mm solid timber as standard; 50 mm insulated cavity (Twin Skin) option.
- Glulam — engineered laminated beams for wider spans and a straighter finish.
- Insulation — floor, walls and roof insulated for day-round use.
- Glazing — double-glazed windows and doors; full-width aluminium sliding doors on the glass-front range.
- Roof — apex or pent, to suit the design and the eaves height you need.
- Guarantee — 10-year structural guarantee.
| Footprint | 3.2 × 2.6 m to 5 × 5 m |
|---|---|
| Internal area | 6–25 m² |
| Layouts available | 15 |
These are the example layouts we've drawn to start from — larger sizes and more rooms are made to your plan.
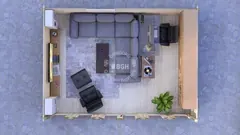
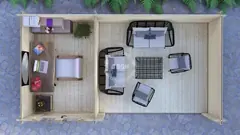
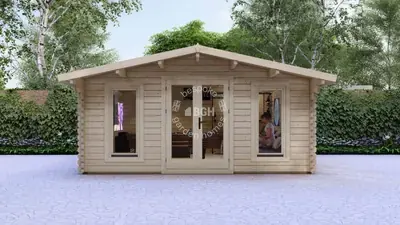
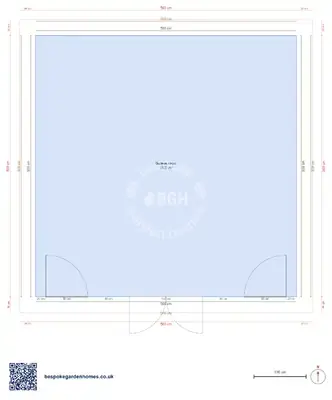
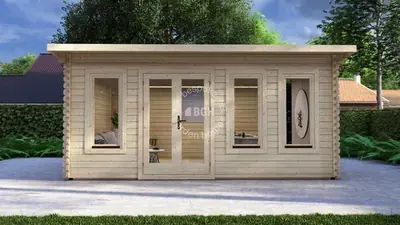
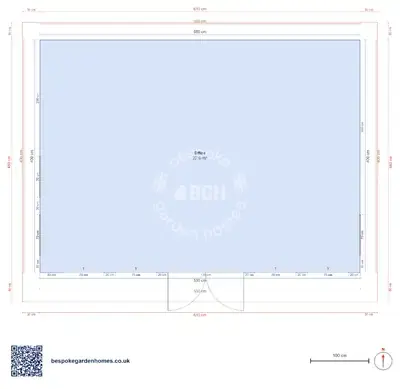
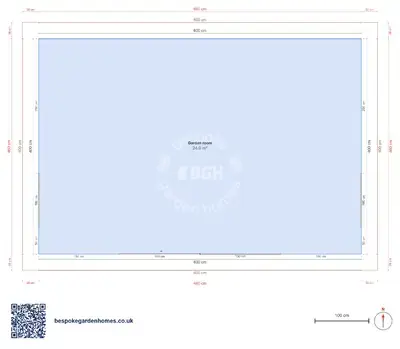
Garden room layouts
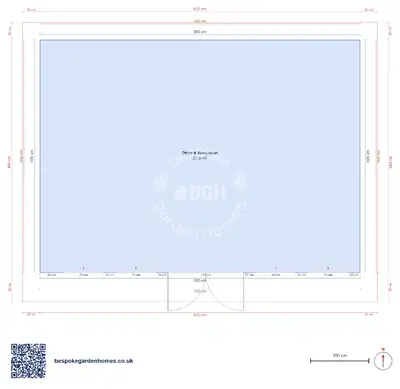
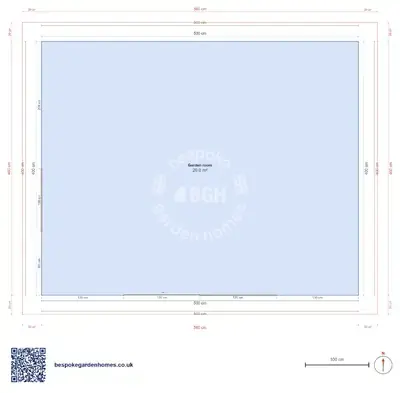
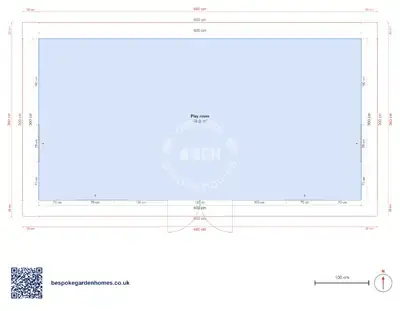
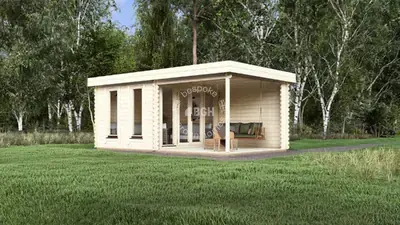
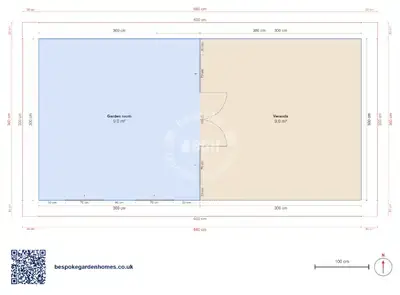
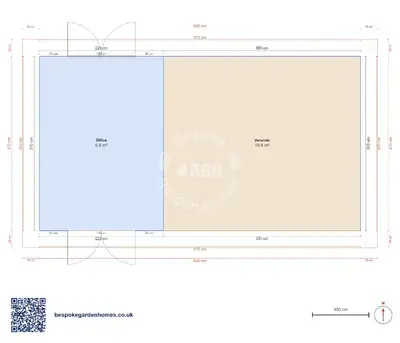
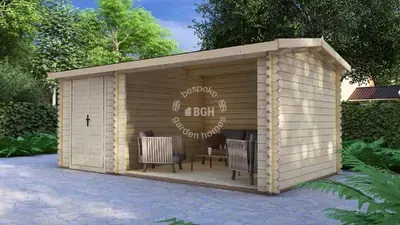
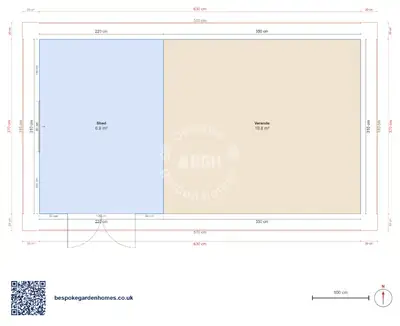
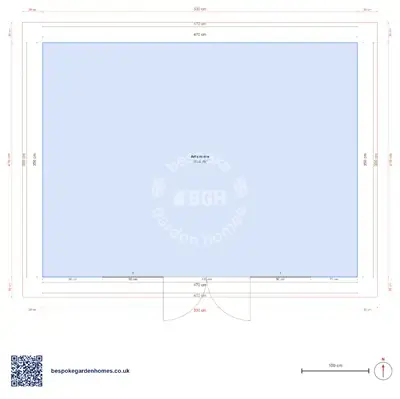
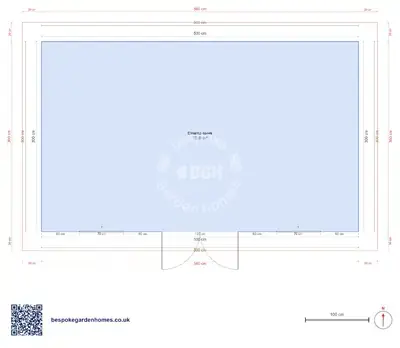
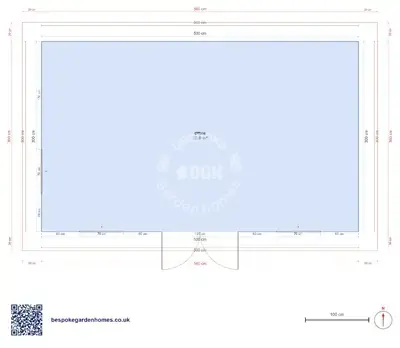
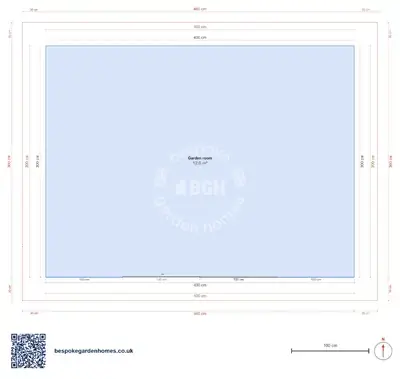
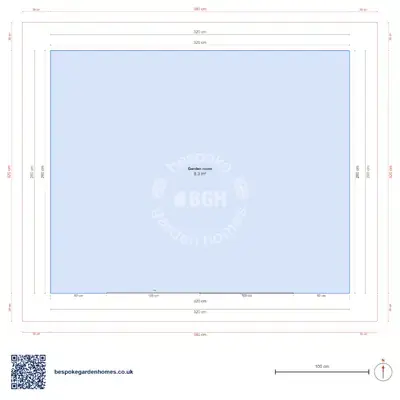
Each one opens in our free floor-plan tool as a starting point — move the walls to suit your plot, change the room names, then send it over for a price.
Options
- Twin Skin walls — an insulated cavity: warmer in winter, cooler in summer.
- Glulam beams — for wider openings and larger spans without internal posts.
- Veranda — a covered step outside, built into the footprint.
- Shower room or store — partition off part of the room, as on the 6 × 4 m glass-front model.
- Power, heating and internet — wired and fitted as part of a managed build.
- Cladding, colour and roof — finished to match your house or to stand apart from it.
With a toilet, a kitchenette or power
The three things people ask about a garden room are whether it can have a toilet, whether it can have a kitchenette, and how power gets to it. Yes, yes, and a cable from the house.
- Power — an armoured cable from your consumer unit, buried across the garden, feeding its own small unit in the room. Sockets, lights and heating from there: how the electrics work.
- A kitchenette — a sink, an under-counter fridge and a worktop along about a metre and a half of one wall: kitchens and kitchenettes.
- A shower room or a WC — a square metre or two of the floor, and whether it is straightforward depends on drainage rather than space: shower rooms and drainage.
- A floor you can sit above in January — insulation under the deck decides whether the room is usable in winter: flooring and insulation.
All of it is designed in while the building is still on paper, because the pipes and cables have to exist before the walls are lined. Adding them afterwards means opening up what you have just paid to close. Fitting is arranged case by case, on request, and is not included as standard.
Planning permission
Most garden rooms fall under Permitted Development, which means no planning application in the usual case. The limits are about height, position and how much of the garden you build on — not what the room is used for.
Conservation areas, listed homes and boundary positions change things. Tell us your plot and we'll advise before you commit.
Full project customisation
Common questions
Answers to the questions we hear most about garden rooms.
Two things worth knowing: a garden office used purely for work does not normally change your council tax, but if part of your property is used exclusively for business you may become liable for business rates — your local council can confirm.
We can advise on the specification most suitable for office use, including log thickness, window sizing, and ventilation.
The total footprint of all outbuildings must not cover more than 50% of the curtilage surrounding the original house.
These rules do not apply in National Parks, Areas of Outstanding Natural Beauty (AONBs), or on listed properties. They are national rules, but your local council interprets them, so a quick call to the planning department is always worth it. Building close to a shared boundary can also bring the Party Wall Act into play.

Design your garden room
Draw your room, pick the size, and we'll quote it.
Pairs well with

More in this range



 Perfect pools.