Timber Home & Glulam Family House
A permanent home in solid log, glulam or Twin Skin — any size, made to your floor plan.
A timber home is a full house, built from wood, to live in all year. People call them residential log cabins, wooden houses or log cabin homes; they are the same thing, and they are permanent dwellings rather than garden buildings.
Two bedrooms or four, a modest footprint or a large one — you set the plan, we make it. Solid log, Glulam or Twin Skin walls: all three make a warm, permanent home, and the right one depends on the size you want and how thick the walls need to be.
- Permanent home — a full house in timber, made to live in all year.
- Family house — two, three or four bedrooms, to your layout.
- Multi-generation living — space for the whole family under one roof.
- Holiday let — a substantial letting property on your land.
Solid log homes
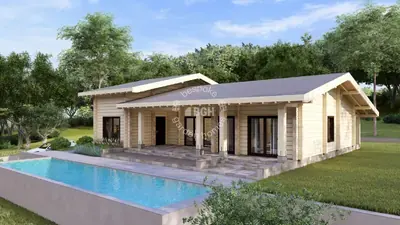
The classic build: solid timber walls, 58mm, 70mm or 88mm thick. Thicker walls hold heat better and feel more solid. A proven, straightforward way to build a home in wood.
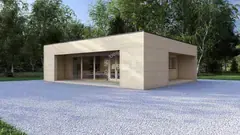
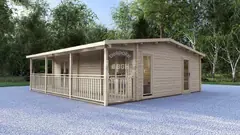
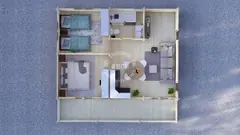
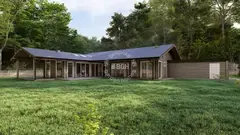
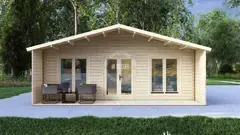
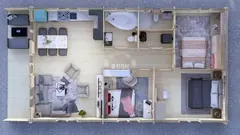
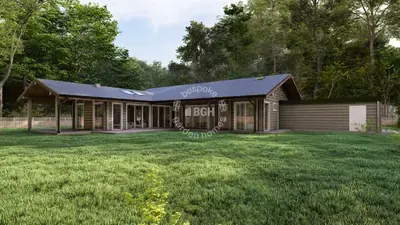
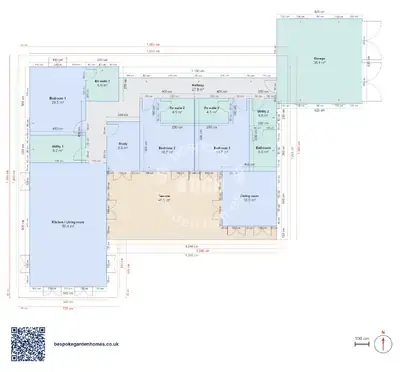
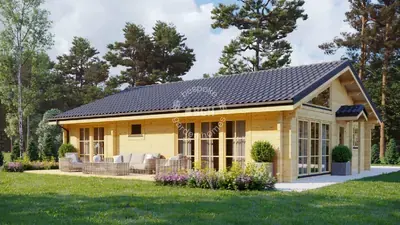
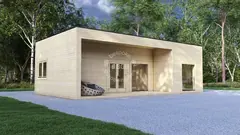
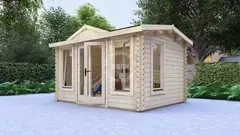
Contemporary two-bedroom log home, 10.3 × 9 m, 88mm walls (1/6)
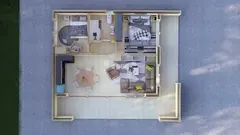
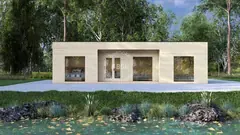
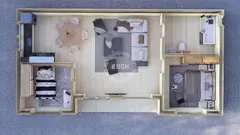
Glulam family homes
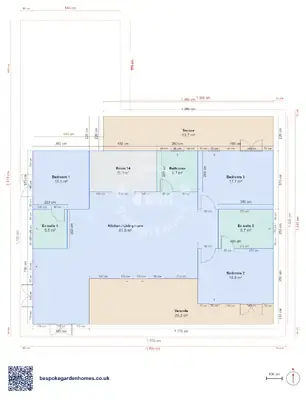
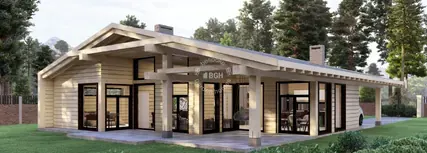
Glulam is timber glued and pressed into beams — from 88mm up to 220mm thick. It stays straight, carries bigger spans, and moves far less than solid log. The choice for larger homes and wider openings.
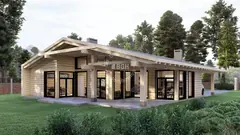
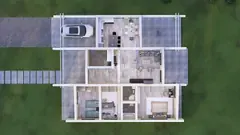
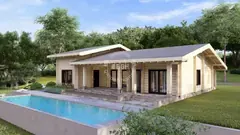
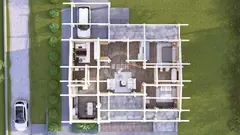
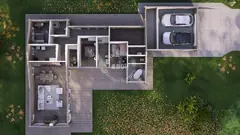
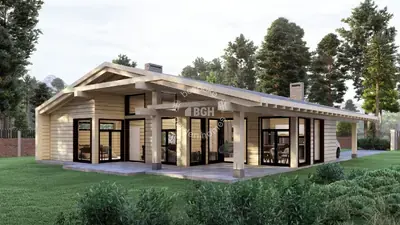
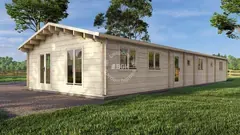
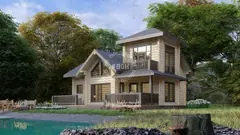
Three-bedroom glulam home, 16 × 15 m (1/8)
Twin Skin — warm all year
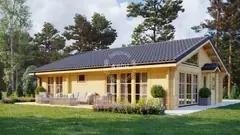
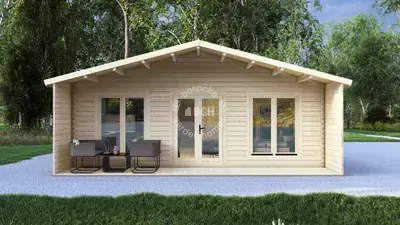
Two skins of timber with an insulated cavity between them (44–100–44). Warmer in winter, cooler in summer, quieter throughout. Made for full-time living in any season.
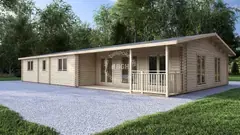
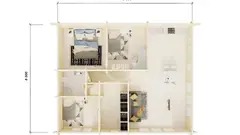
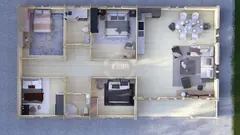
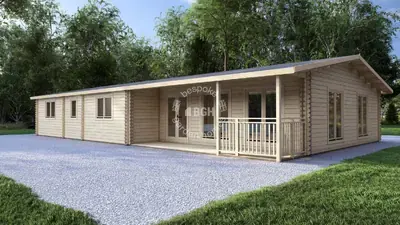
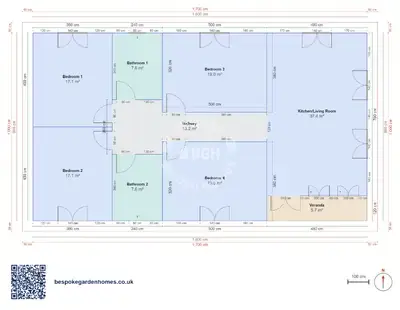
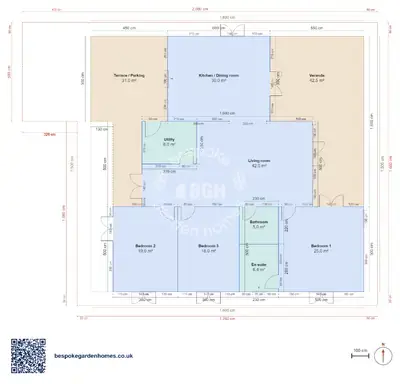
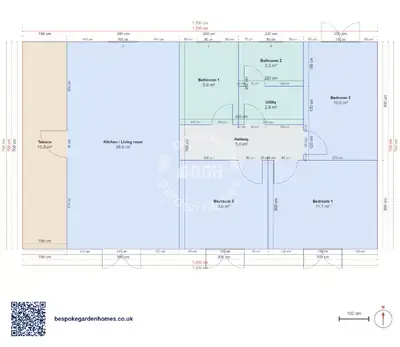
Four-bedroom Twin Skin home, 16 × 9 m (1/4)
Sizes & specification
- Walls — solid log 58/70/88mm; Glulam 88–220mm; Twin Skin 44–100–44.
- Warranty — 10-year anti-rot guarantee.
- Lead time — 2–4 weeks standard, 4–8 weeks bespoke.
| Footprint | 10.3 × 6.6 m to 18 × 16 m |
|---|---|
| Bedrooms | 2 to 4 |
| Internal area | 63–190 m² |
| Layouts available | 8 |
These are the example layouts we've drawn to start from — larger sizes and more rooms are made to your plan.
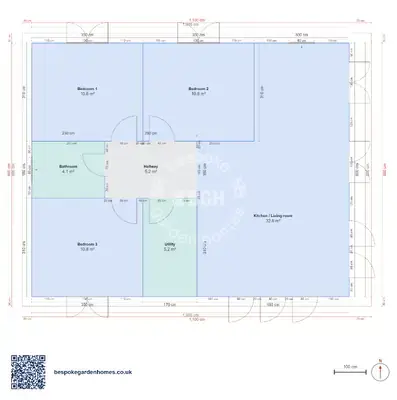
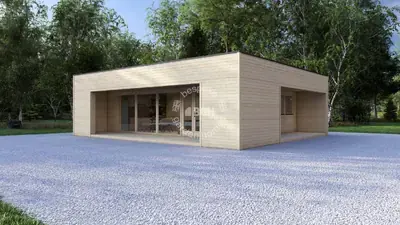
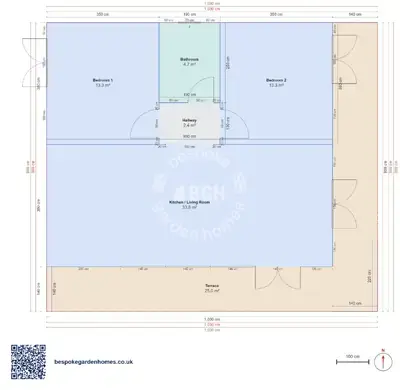
Timber home floor plans
Each one opens in our free floor-plan tool as a starting point — move the walls to suit your plot, change the room names, then send it over for a price.
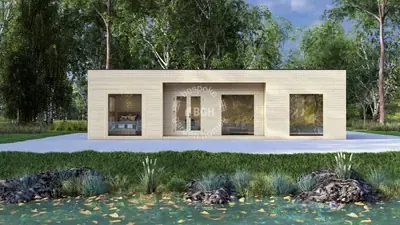
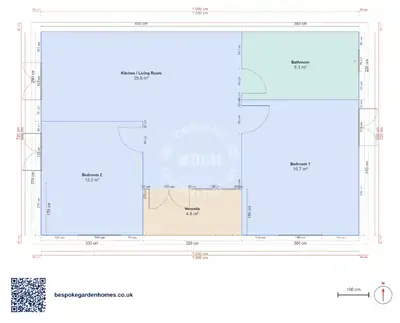
Options
- Glulam upgrade — straighter, stronger walls for larger homes.
- Twin Skin walls — an insulated cavity for year-round warmth.
- Insulation — floor and roof insulation to match the walls.
- Glazing — double glazing throughout; add French or sliding doors.
- Kitchen and bathrooms — plumbed and fitted to your layout.
Planning permission
A timber home you live in is a permanent dwelling. That usually means full planning permission and Building Regulations approval — the same as any new house.
We advise from the start. Tell us the plan and we will tell you where you stand before you commit.
Full project customisation
Common questions
Answers to the questions we hear most about timber homes.
We can advise on specification upgrades to support such applications.
However, rules vary depending on your location, whether your property is listed, or if you are in a conservation area. Your local council is the planning authority, and we always recommend checking with them before ordering.
We offer a full architectural and planning service and are happy to make these enquiries with the council on your behalf.

Design your timber home
Draw your home, pick the size, and we'll quote it.
Pairs well with

More in this range
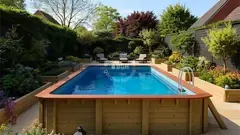
 Perfect pools.