Garden Annexe & Guest House
Habitable, self-contained and warm all year — a small home in the garden.
A garden annexe is a small home in the garden. Somewhere for a parent, a grown-up child, or a guest to live — with their own front door. A granny annexe is the same building by another name.
You start with a blank floor plan. We make it to your layout: bedroom, shower room, kitchen, living space. Insulated, wired and warm enough to live in all year.
- Granny annexe — a self-contained granny flat for a parent, close but separate.
- Guest house — proper accommodation for visitors, not a spare room.
- Grown-up children — independence at home, without the rent.
- Rental unit — a second income from the garden, where permission allows.
One-bedroom annexes
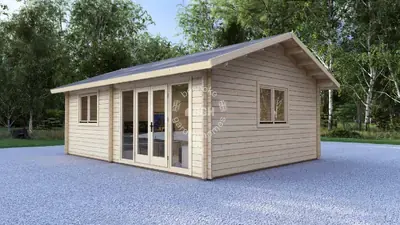
Our standard annexes are built in solid log, from 44mm walls up. One bedroom, room for a kitchen and a shower room, and space to live. Pick the size that fits the garden.
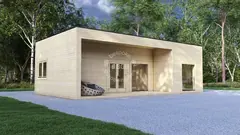
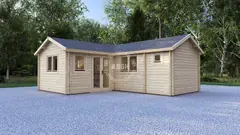
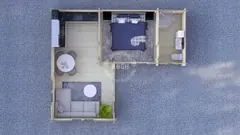
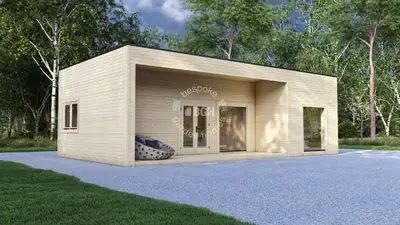
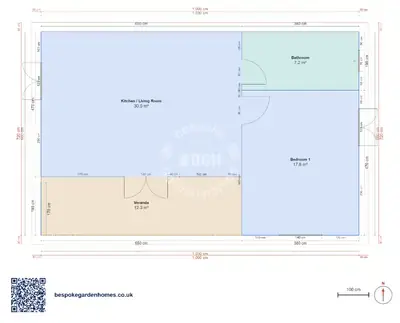
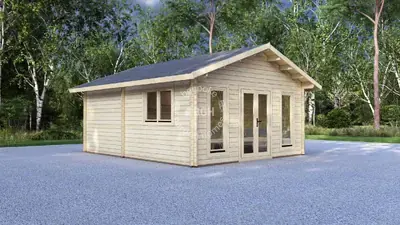
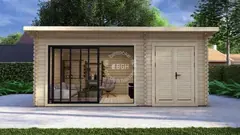
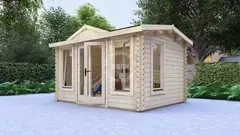
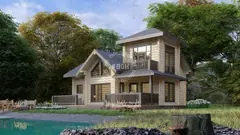
Contemporary one-bedroom log annexe, 10.3 × 6.6 m (01/14)
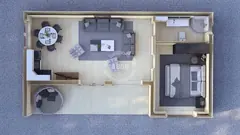
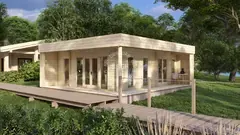
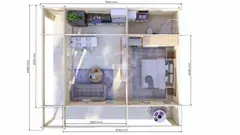
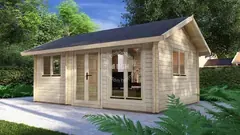
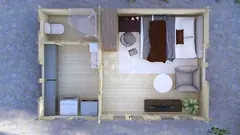
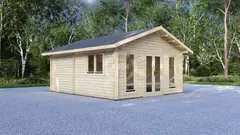
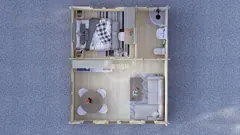
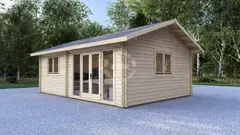
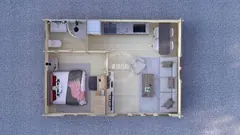
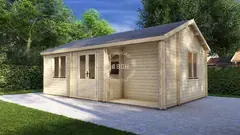
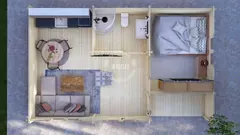
Twin Skin annexes — warm all year
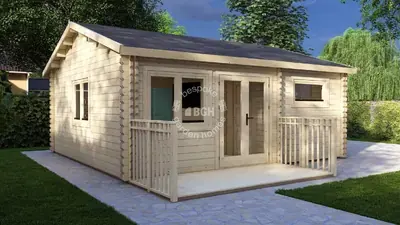
Twin Skin walls are two layers of timber with an insulated cavity between them. Warmer in winter, cooler in summer, and quieter. The right choice when someone lives in the annexe full time.
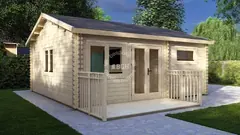
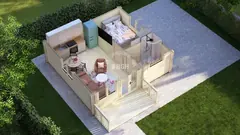
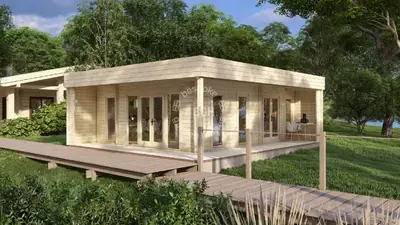
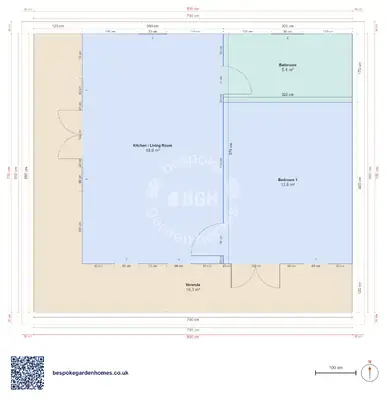
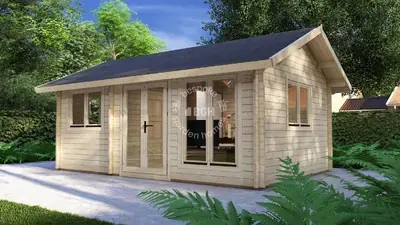
Twin Skin one-bedroom annexe, 6 × 5.5 m (1/2)
Sizes & specification
- Walls — 44mm or 58mm solid log; Twin Skin adds a 100mm insulated cavity (44–100–44).
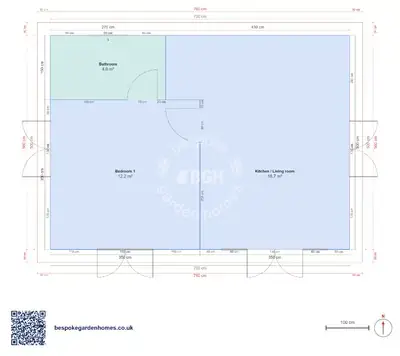
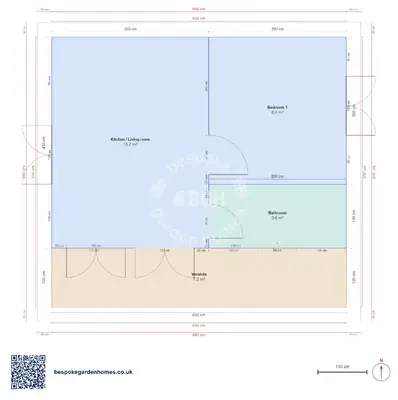
- Rooms — open-plan living and kitchen, a shower room and a bedroom.
- Warranty — 10-year anti-rot guarantee.
- Lead time — 2–4 weeks standard, 4–8 weeks bespoke.
| Footprint | 6 × 4 m to 10.3 × 6.6 m |
|---|---|
| Bedrooms | 1 |
| Internal area | 24–55 m² |
| Layouts available | 8 |
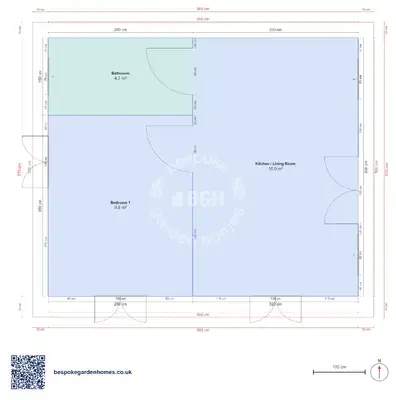
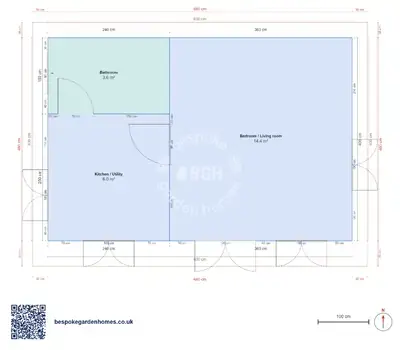
These are the example layouts we've drawn to start from — larger sizes and more rooms are made to your plan.
Garden annexe layouts
Each one opens in our free floor-plan tool as a starting point — move the walls to suit your plot, change the room names, then send it over for a price.
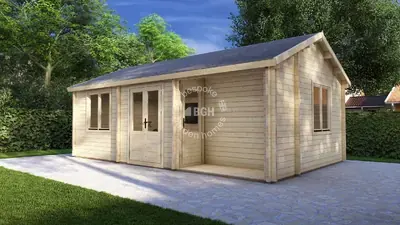
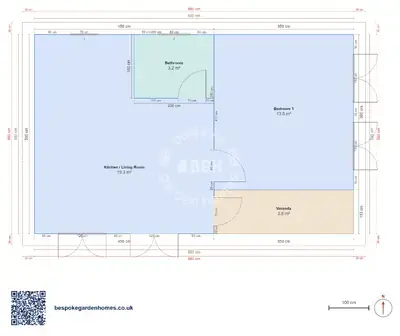
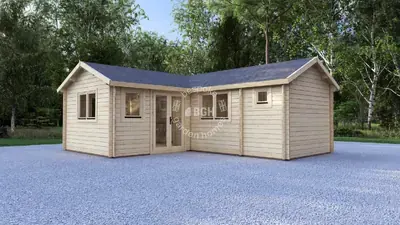
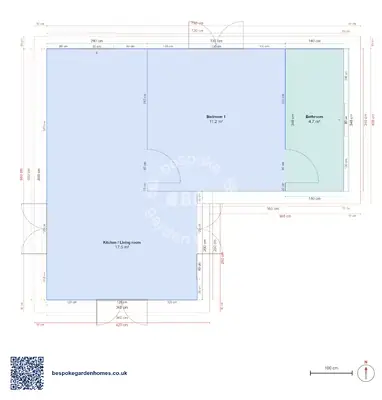
Options
- Twin Skin walls — an insulated cavity for year-round living.
- Kitchen and shower room — plumbed and fitted, so it works as a home from day one.
- Insulation — floor and roof insulation to match the walls.
- Glazing — double glazing throughout; add French or sliding doors.
- Electrics and plumbing — fitted by your own trades, or we can help arrange it on request.
A kitchen, a shower room and heat
An annexe is somewhere a person lives, so the fit-out is not an extra — it is most of what makes the building habitable. A granny annexe in particular has to work as a small home from the first day: warm in February, easy to move around, and independent of the main house.
- A kitchen — a kitchenette for a guest suite, or a full run with an oven and extraction where someone cooks every day: kitchens for annexes.
- A shower room — WC, basin and shower, or a wet room where step-free matters. Drainage decides how simple it is: shower rooms and drainage.
- Power, water and heat — run from the house in one trench, then wired and plumbed like any small dwelling: electrics and plumbing.
- An insulated floor — the difference between a building someone lives in and one they endure: flooring and insulation.
All of it is specified with the building and quoted with it, because the routes have to be in the structure before the walls are lined. We do not carry out the work on site — fitting is arranged case by case, on request, and never assumed.
Planning permission
An annexe someone lives in is treated differently from a garden office. It is habitable, so Building Regulations usually apply, and planning permission may too — it depends on the size, the site, and who will live there. Your local council is the authority that decides, and a granny annexe for a family member is not automatically exempt.
Two things worth checking early: whether the council treats it as a separate dwelling, which affects council tax, and whether building close to a boundary brings the Party Wall Act into play. We advise from the start — tell us the plan and we will tell you where you stand before you commit.
Full project customisation
Common questions
Answers to the questions we hear most about garden annexes.
We recommend seeking independent advice from a Building Control officer if in any doubt.

Design your annexe
Draw your annexe, pick the size, and we'll quote it.
Pairs well with

More in this range
 Perfect pools.