Sauna cabin floor plan with relaxation room — 5.7 × 3.7 m
Log cabin with a sauna and a relaxation room, 44 mm walls
Half of this building is not sauna. The hot room takes one side of the plan and the other side — near enough the same size — is where you change, cool down and sit between rounds. That second room is the part people leave off a sketch and then miss every time they use the building.
13 m² inside, split 2 ways across a 5.7 × 3.7 m footprint. Both rooms run the full depth of the cabin, so the dividing wall is one line front to back with a door in it — and the relaxation side is the marginally larger of the two at about 6 m².
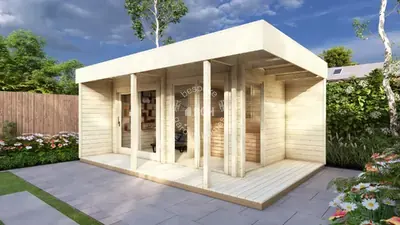
A 44 mm log cabin holding both the sauna and the relaxation room under one roof, with the glazing kept to one long side.
Download the Sauna cabin, 5.7 × 3.7 m floor plan
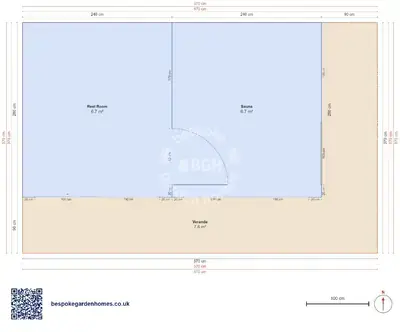
Split the 13 m² your way
Open this sauna layout in the free floor-plan tool, move the dividing wall until the hot room and the relaxation room are the sizes you actually want, and send it over for a price on making and delivering it.
Room schedule
| Room | Outer dimensions | Floor area |
|---|---|---|
| Rest Room | 2.4 × 2.8 m | 6.7 m² |
| Sauna | 2.4 × 2.8 m | 6.7 m² |
| Covered outdoor | ||
| Veranda | 5.7 × 3.7 m | 7.6 m² |
At a glance
| Footprint | 5.7 × 3.7 m |
|---|---|
| Internal floor area | 13 m² |
| Rooms | 2 |
| Largest room | Sauna · 6 m² |
| Doors | 2 |
| Windows | 4 |
| Usable wall | 38 m |
| Covered veranda | 7 m² |
Why the second room decides how the building gets used
You sit in the hot room for minutes and in the other one for an hour. It has to take wet clothes, dry clothes, somewhere to put a drink down and somewhere to sit that is not a bench you have just been sweating on. Get it too small and the sauna becomes a thing you use alone and quickly, which is not usually why people build one.
The two rooms sit side by side
There is no hall and no circulation to design — you come into the relaxation room and go through one internal door into the heat. The drawing carries 2 doorways in total, which means an outside door into the hot room as well, and that is the first thing most people delete: every external door on a room you heat hard is heat you paid for leaving the building.
Where the centimetres go
- Taking depth off the hot room to give the relaxation room a proper sitting end — bench length is what limits how many people fit in a sauna, not floor area
- Walling off a shower or a changing corner inside the relaxation room, which is the most common second change
- Losing the outside door into the hot room and putting glazing or solid wall there instead
Glazing is deliberately thin here — 4 windows in a building this size, both on the same long side. That is normal for a sauna and worth keeping in mind if you were expecting the light levels of a garden room. Decide the bench layout before you settle the hot room's size: the bench you want sets the length of the wall it runs along, and the rest of the plan follows from that.

Split the 13 m² your way
Open this sauna layout in the free floor-plan tool, move the dividing wall until the hot room and the relaxation room are the sizes you actually want, and send it over for a price on making and delivering it.
Similar plans
See the whole range
This floor plan belongs to: Garden Sauna & Spa Cabin
 Perfect pools.