Garden workshop floor plan — 4 × 4 m log cabin
Garden log cabin workshop, 28 mm walls
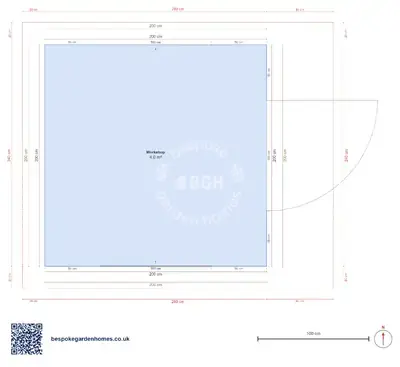
4 × 4 metres square, one room, nothing in the middle of it. This is the plan to start from when what you need is uninterrupted floor — a bench down one wall, machinery down the other, and room to turn a sheet of ply between them.
At 16 m² it sits comfortably inside most permitted development limits, though that depends on your plot and what else is already on it. Worth checking before you get attached to a size.
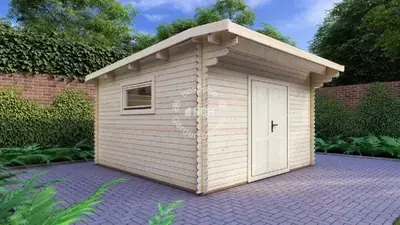
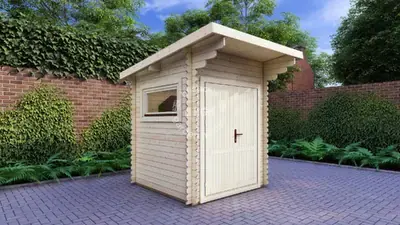
A square log cabin workshop in 28 mm timber, with the door on the gable and windows to two sides.
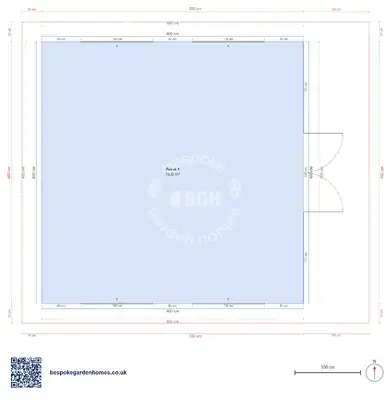
Download the Workshop, 4 × 4 m floor plan
Make this 4 × 4 m workshop yours
Open the layout, move the door to the wall that suits your garden, stretch it if 16 m² is tight, and send it over. We will come back with a price for making and delivering it.
Room schedule
| Room | Outer dimensions | Floor area |
|---|---|---|
| Room 1 | 4.0 × 4.0 m | 16.0 m² |
At a glance
| Footprint | 4.0 × 4.0 m |
|---|---|
| Internal floor area | 16 m² |
| Rooms | 1 |
| Largest room | Room 1 · 16 m² |
| Doors | 1 |
| Windows | 4 |
| Usable wall | 15 m |
How the layout works
There is no circulation to design, which is the point of a square. The door sits on one wall and everything else is wall you can put something against — roughly 15 running metres of it once the doorway is taken out.
Windows on more than one side matter more here than in a room you sit in: light from a single direction throws your own shadow onto whatever you are working on. This plan has 4.
What people change
- Widening the door, which is the one dimension that decides what can get in and out
- Moving the door to a gable so the long walls stay clear for benching
- Stretching the depth by a metre, the smallest change that turns a bench room into a bench room with storage
The 28 mm wall this was drawn from is a garden-building thickness: dry and secure, but not a room you would heat through a winter. If it needs to be warm, say so early — the wall specification changes the price far more than the floor area does.

Make this 4 × 4 m workshop yours
Open the layout, move the door to the wall that suits your garden, stretch it if 16 m² is tight, and send it over. We will come back with a price for making and delivering it.
Similar plans
See the whole range
This floor plan belongs to: Workshop & Trade Room
 Perfect pools.