Corner summerhouse floor plan — 3 × 3 m with a 45° front
Corner log summerhouse with a chamfered front, 44 mm walls
The front corner of this plan is cut away at 45° and the door sits in the flat that is left. It is the only chamfered layout in the library, and that geometry is the whole reason it exists: the building goes into the corner of a garden with its two back walls close to the boundaries, and faces diagonally out across everything in front of it.
A plain square in the same corner points its front at a fence and leaves a wedge of ground in front of it that nobody uses. This one points its front along the longest sight line the plot has. You get 8 m² of floor on a 3 × 3 m square once the chamfer is taken out, with 44 mm walls.
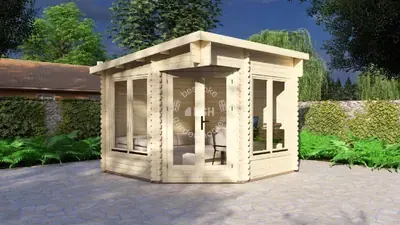
A 44 mm log summerhouse with its front corner cut back, made to sit against two garden boundaries.
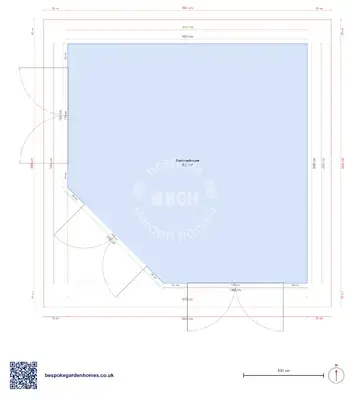
Download the Corner summerhouse, 3 × 3 m floor plan
Fit it to the corner you actually have
Open this corner layout in the free floor-plan tool, set the chamfer to the angle your boundaries make, move the glazing round to the garden side, and send it over for a price on making and delivering it.
Room schedule
| Room | Outer dimensions | Floor area |
|---|---|---|
| Summerhouse | 3.0 × 3.0 m | 8.2 m² |
At a glance
| Footprint | 3.0 × 3.0 m |
|---|---|
| Internal floor area | 8 m² |
| Rooms | 1 |
| Largest room | Summerhouse · 8 m² |
| Doors | 1 |
| Windows | 2 |
| Usable wall | 11 m |
What the 45° face buys
The cut is taken equally off both walls that meet at that corner, so the diagonal it leaves is nearly as wide as the walls either side of it. That is not a nibbled corner; it is a front. It takes the door, it lets you walk up to the building straight on instead of sidling along a fence, and from a chair inside you look down the diagonal rather than at a boundary a metre away.
What the diagonal costs
Floor, but not much and not the useful kind — what you lose is the corner behind the door, which was never going to earn its keep. The cost that shows up later is that furniture is rectangular. A room with a chamfer has one wall you cannot push anything flat against, so the diagonal ends up being the way in and the view out and nothing else, and everything you own lines up on the remaining walls.
If the fences are tight
- Moving the glazing off the two boundary walls, where the drawing happens to put most of it, and onto the sides that actually see the garden
- Deepening the chamfer so the front takes a wider door, or a pair of them, at the cost of a little more floor
- Squaring the plan back off altogether — the chamfer stops earning anything the moment the building is going to stand in the open rather than in a corner
The 2 windows and the door were read off a render rather than surveyed, so the positions are a starting point. Here the one fixed idea is the door in the diagonal; move that to a flat wall and you have an ordinary square summerhouse, which is a perfectly good thing to want but is a different plan.

Fit it to the corner you actually have
Open this corner layout in the free floor-plan tool, set the chamfer to the angle your boundaries make, move the glazing round to the garden side, and send it over for a price on making and delivering it.
Similar plans
See the whole range
This floor plan belongs to: Summerhouse & Garden Pergola
 Perfect pools.