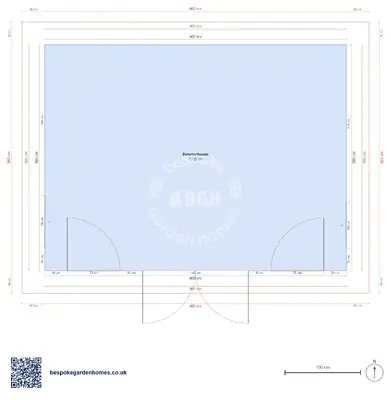
Summerhouse floor plan — 4 × 3 m log cabin with double doors
Log summerhouse, 44 mm walls
A summerhouse is a sitting room you do not heat. That is the whole difference between this plan and the garden-office layouts beside it: no desk, no year-round expectation, no heating to design around — somewhere to sit out of the wind from about March to October and still be outside.
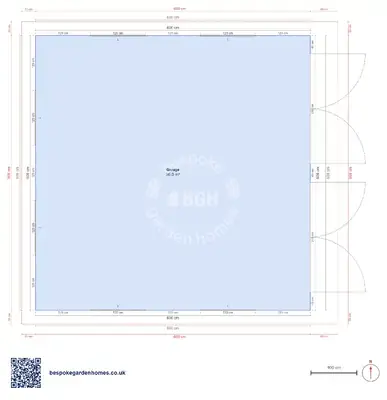
12 m² on a 4 × 3 m footprint, and the proportion matters more than the number. The double doors sit on the 4 m wall, so the room is wide and shallow and everything in it faces out through them. Stand the same area on its end with the doors on the short wall and you get a corridor with a view at one end of it.
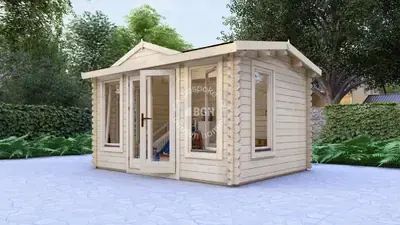
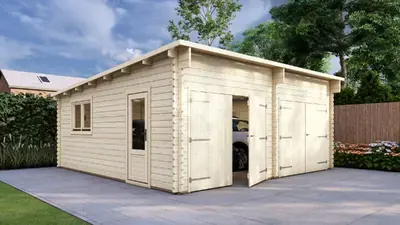
A 44 mm log summerhouse, glazed on three sides with double doors across the front.
Download the Summerhouse, 4 × 3 m floor plan
Turn it towards the afternoon
Open this 4 × 3 m summerhouse in the free floor-plan tool, rotate it so the doors face where you will actually sit, move the 4 windows to match, and send it over for a price on making and delivering it.
Room schedule
| Room | Outer dimensions | Floor area |
|---|---|---|
| Summerhouse | 4.0 × 3.0 m | 12.0 m² |
At a glance
| Footprint | 4.0 × 3.0 m |
|---|---|
| Internal floor area | 12 m² |
| Rooms | 1 |
| Largest room | Summerhouse · 12 m² |
| Doors | 1 |
| Windows | 4 |
| Usable wall | 13 m |
Furnishing a room this shape
- Two chairs and a low table facing the doors, which is where most of these end up — the depth is the constraint, not the width
- A day bed along one short wall, taking one end of the room and leaving the doors clear
- Keeping a single wall free for storage, because a summerhouse quietly becomes where the cushions and the folding chairs live over winter
What 44 mm gets you, and what it does not
It is a solid timber wall — a real step up from the 28 mm garden buildings elsewhere in this library, enough that the building holds its line and keeps weather out properly. It is not an insulated wall. For the way a summerhouse is used that is the right specification, and paying for more of it is money going into a season you will not be sitting outside in anyway. If you do want to use the room in January, say so at the start: that is a different wall, not a different layout.
Point it at the right hour
There are 4 windows in the drawing, spread over the three walls that are not the doors, but treat those positions as a starting point rather than a survey. What decides them on your plot is where the sun lands in the late afternoon and early evening — which is the hour this building exists for — and whether you would rather look at the garden or away from the neighbours. Both are easy to change in the tool before anything is made.

Turn it towards the afternoon
Open this 4 × 3 m summerhouse in the free floor-plan tool, rotate it so the doors face where you will actually sit, move the 4 windows to match, and send it over for a price on making and delivering it.
Similar plans
See the whole range
This floor plan belongs to: Summerhouse & Garden Pergola
 Perfect pools.