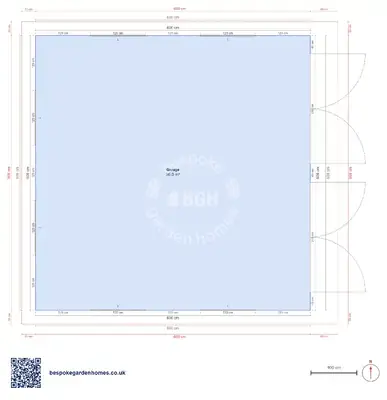
Single garage floor plan — 6 × 4 m with storage down one side
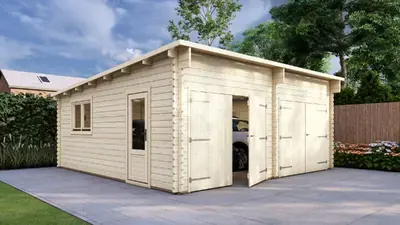
Single timber garage, 44 mm walls
One car, and a strip beside it wide enough to be worth something. That is what the extra width over a minimum garage buys here: a hatchback is about 1.8 m across the body and you want 0.8 m at the driver's side to get out, which still leaves a little over a metre of the 4 m width free down the far side. A metre is bench depth, not shelf depth.
Decide which car it is for before you settle that width, though. Park an SUV at nearer 2.0 m and the far strip drops to about the width of a shelf — still useful, no longer somewhere you stand and work. Width is the one dimension a garage cannot borrow from anywhere else.
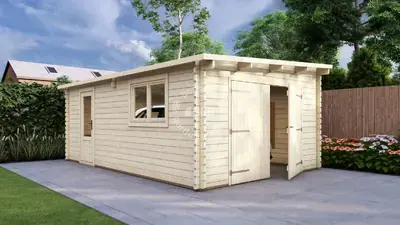
A single garage in 44 mm timber with the opening on the gable end, so neither long wall is interrupted.
Download the Garage, 6 × 4 m floor plan
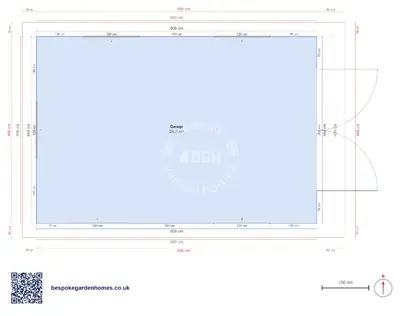
Fit this 6 × 4 m garage round your car
Open the layout in the free floor-plan tool, set the opening to the car you actually own, add the side door, and send it over for a price on making and delivering it.
Room schedule
| Room | Outer dimensions | Floor area |
|---|---|---|
| Garage | 6.0 × 4.0 m | 24.0 m² |
At a glance
| Footprint | 6.0 × 4.0 m |
|---|---|
| Internal floor area | 24 m² |
| Rooms | 1 |
| Largest room | Garage · 24 m² |
| Doors | 1 |
| Windows | 5 |
| Usable wall | 17 m |
Why the door is on the short wall
The opening is drawn in one of the 4 m ends, which leaves both 6 m walls running unbroken from front to back — around 17 running metres of wall you can put something against, once the doorway is taken out. Move the door into a long wall and you lose the best run in the building to a set of hinges.
Depth does the same job at the far end. Most family cars are under 4.5 m long, so a 6 m interior leaves better than a metre past the bumper: a chest freezer, bikes on the wall, or the garden things that would otherwise need a shed you have not bought yet. Storage on two sides rather than one is what really separates this plan from the smaller garage.
What it is not
It is not a two-car garage, and no rearranging makes it one — two abreast want close to 5.5 m of clear width and this is 4 m. If a second car is even a maybe, start from the square double plan and edit that instead; stretching this one that far is a redesign rather than a change.
The usual edits
- A personnel door in a long wall, so the main opening can stay shut all winter
- A second window at the bench end — 5 lights the car, not the work
- Widening the opening, which decides what can get in far more than the floor area does
- Half a metre more width, once you admit this is a workshop with a car in it
The 44 mm wall is a garage wall: dry, secure, thick enough to take racking screwed to it, and not one to heat through a winter unless you say so early, because wall specification moves the price more than floor area does. Underneath, it wants a flat slab rather than the footings a masonry garage needs. The 1 door and 5 window on the drawing are a starting point, not a survey.

Fit this 6 × 4 m garage round your car
Open the layout in the free floor-plan tool, set the opening to the car you actually own, add the side door, and send it over for a price on making and delivering it.
Similar plans
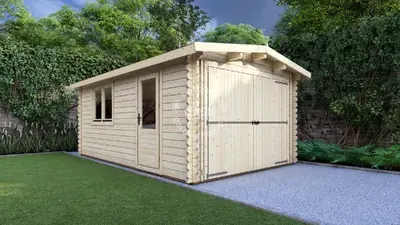
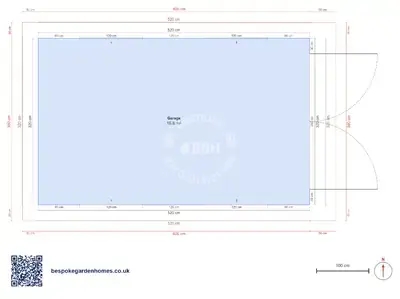
See the whole range
This floor plan belongs to: Garage & Carport
 Perfect pools.