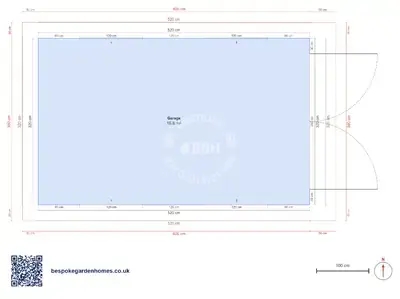
Double garage floor plan — 6 × 6 m, two cars side by side
Double timber garage, 44 mm walls
This is the only plan in the set with genuine two-car width. Two cars abreast need close to 5.5 m of clear floor before you hang anything on the walls — about 1.8 m across the body for a family hatchback, nearer 2.0 m for an SUV, and roughly 0.8 m at each side and between them so everyone can get a door open. A 6 × 6 m square clears that, with a little in hand.
Being square is the other half of the argument. No car needs the full 6 m of depth, so about a metre and a half behind the bumpers comes free, and that strip is reliably where the bench, the bikes and the bins end up. It is the difference between somewhere to park two cars and a garage.
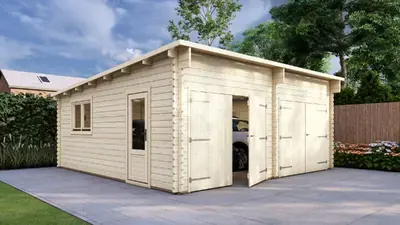
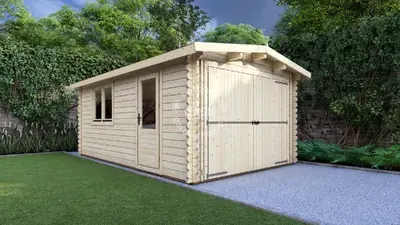
A double garage in 44 mm timber, with one wide opening across the front and a window to each side.
Download the Double garage, 6 × 6 m floor plan
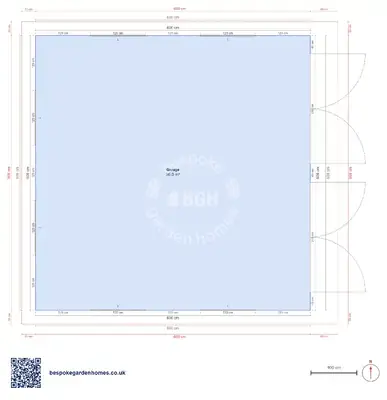
Start from this 6 × 6 m double garage
Open it in the free floor-plan tool, pull the opening wider, decide what the back of the 36 m² is really for, and send it over. We will come back with a price for making and delivering it.
Room schedule
| Room | Outer dimensions | Floor area |
|---|---|---|
| Garage | 6.0 × 6.0 m | 36.0 m² |
At a glance
| Footprint | 6.0 × 6.0 m |
|---|---|
| Internal floor area | 36 m² |
| Rooms | 1 |
| Largest room | Garage · 36 m² |
| Doors | 2 |
| Windows | 6 |
| Usable wall | 19 m |
The opening, not the walls, is the number to change
There is a catch in the drawing worth spotting early. The opening stops short of the full frontage, with a return of wall at each end, and a car can only be parked where it can be driven — so as the plan stands both cars have to sit inside the door's width, and the gaps between them come out nearer half a metre than the 0.8 m you actually want. Pulling the opening out towards the corners is the first change most people make here, and it costs nothing to try.
The upside of that same wall is that the two strips of floor outside the opening are places a car can never reach. They are the obvious home for racking, the freezer and the things that only ever get moved twice a year, and they cost you nothing in parking.
Changes worth trying in the tool
- Splitting the front into two separate doors, which parks the cars further apart but puts a post exactly where the widest things want to come through
- Adding a side door, so the main opening stays down when all you want is a bike
- Taking a metre off the depth if the plot is tight — depth is what you can lose here without losing the two-car width
- Walling the back strip off as a store, which turns the 1 room into two and gives the garage a partition to hang things on
Timber rather than masonry
A timber garage this size goes up in days rather than weeks, and it wants a flat, solid base — a slab — rather than the footings a masonry wall needs. The 44 mm wall is the honest trade: dry, secure and strong enough to carry racking screwed to it, but not a wall to heat through a winter unless you raise that at the design stage, because wall specification moves the price more than floor area does. We design it, make it and deliver it across the UK; putting it up is down to you or a contractor you appoint.
Windows are the last thing to settle. With the front given over to the opening, daylight has to arrive from the sides, and the plan is drawn with 6 to do it. Where they finish up — and where the 2 opening sits along the front — follows the way your drive comes in, so treat both as a starting point rather than a survey.

Start from this 6 × 6 m double garage
Open it in the free floor-plan tool, pull the opening wider, decide what the back of the 36 m² is really for, and send it over. We will come back with a price for making and delivering it.
Similar plans
See the whole range
This floor plan belongs to: Garage & Carport
 Perfect pools.