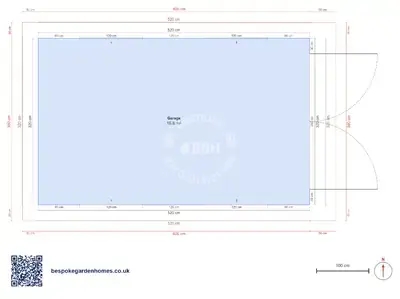
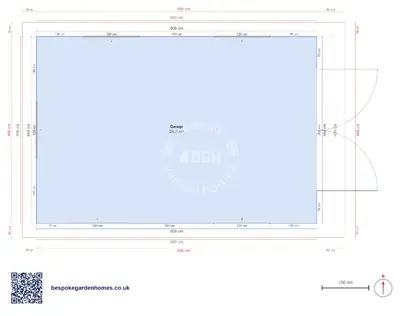
Small single garage floor plan — 5.2 × 3.2 m
Single timber garage, 44 mm walls
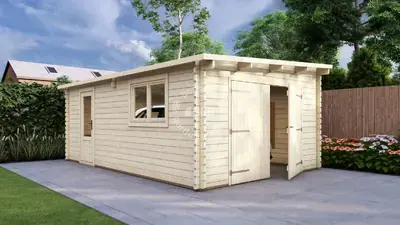
The opening is the first thing to notice: it runs across almost the whole 3.2 m end wall, leaving a hand's width of timber at each corner. On a garage this narrow that is not generosity, it is necessity — the width you drive through has to be very nearly all the width you have.
Then be realistic about the rest. 16 m² is one car and no more: a strip either side, something under a metre at the far end, and no arrangement of the layout that changes it. That suits a smaller car, a classic, or a motorbike with the rest of the floor given over to storage. It does not suit anyone who pictured a bench along the back.
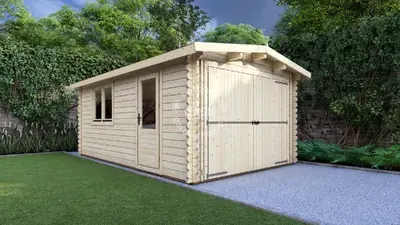
A small garage in 44 mm timber, narrow in plan, with the door filling most of the gable end.
Download the Garage, 5.2 × 3.2 m floor plan
Check this 5.2 × 3.2 m plan against your car
Open it in the free floor-plan tool, measure your own car against the width, add the half metre if it is tight, and send it over for a price on making and delivering it.
Room schedule
| Room | Outer dimensions | Floor area |
|---|---|---|
| Garage | 5.2 × 3.2 m | 16.6 m² |
At a glance
| Footprint | 5.2 × 3.2 m |
|---|---|
| Internal floor area | 16 m² |
| Rooms | 1 |
| Largest room | Garage · 16 m² |
| Doors | 1 |
| Windows | 4 |
| Usable wall | 14 m |
Measure the car, not the garage
Excluding mirrors, a current hatchback is about 1.8 m across the body and an SUV nearer 2.0 m, and you want roughly 0.8 m at the side to open a door without folding yourself round it. Take the walls off the 3.2 m width and there is a shade over three metres inside. That subtraction only works once: one side you can open a door on properly, one side you sidle down.
What fits behind the bumper
The 5.2 m length leaves under a metre past a normal car. That is a wall of shelving, a set of tyres, a bike hung up — not a bench you can stand at with the car in place. Most people who choose this size end up rolling the car out when they want to work, which is fine so long as it was the plan rather than the surprise.
The smallest changes that change it
- Half a metre on the width, which is the difference between sidling and walking
- A metre on the length, which buys the bench this plan cannot give you
- A side door, so the whole front does not have to open to get the mower out
- Dropping the window if you would rather have the wall — the plan is drawn with 4, on one of the long sides
As a building it is the cheapest way to get a dry, lockable car space onto a plot. The 44 mm wall is enough to be secure and to hold a shelf bracket, it wants a level slab underneath rather than the footings a masonry garage would need, and it goes up in days rather than weeks. We design it, make it and deliver it across the UK. Where the 1 opening and 4 window sit on the drawing is a starting point — the width is the part to argue with.

Check this 5.2 × 3.2 m plan against your car
Open it in the free floor-plan tool, measure your own car against the width, add the half metre if it is tight, and send it over for a price on making and delivering it.
Similar plans
See the whole range
This floor plan belongs to: Garage & Carport
 Perfect pools.