Four-bedroom twin-skin log home floor plan — 16 × 9 m
Twin-skin log home with 44–100–44 mm walls
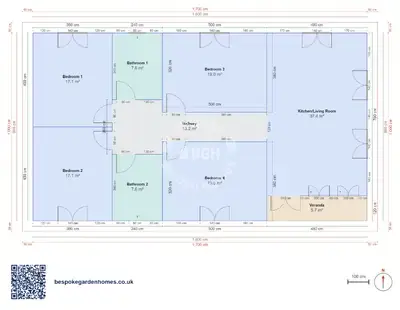
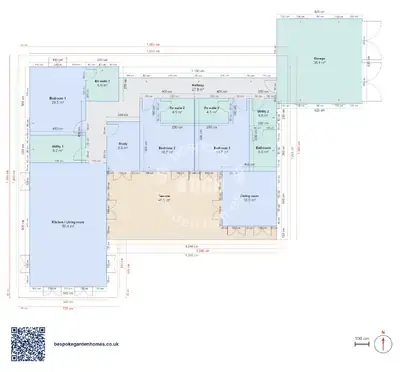
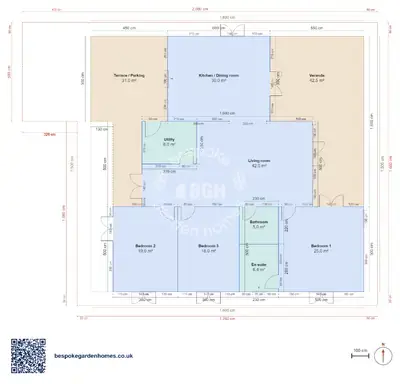
4 bedrooms in two pairs, a bathroom for each pair, and a kitchen and living room that runs the full width of one end. A central hallway ties them together, so every room is reached under cover rather than through the room next door.
That is how a 16 × 9 m footprint holds 5 rooms and 2 bathrooms and still leaves 37 m² for the living space, with a covered veranda tucked into the corner beside it. The twin-skin walls make this a home for the whole year, not a summer building.
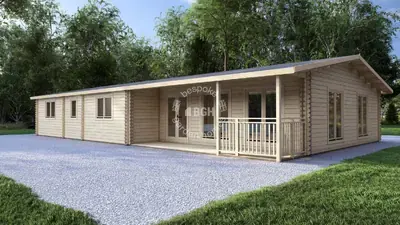
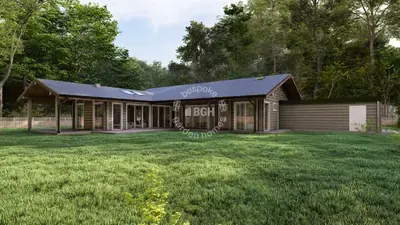
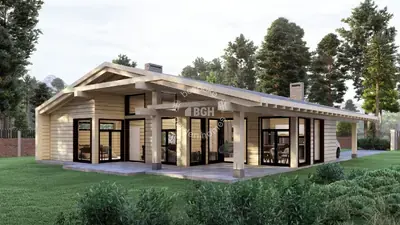
A twin-skin log home — long, low and single storey, warm enough to live in year-round, with a covered veranda beside the living room.
Download the 4 bedrooms, 16 × 9 m floor plan
Make this four-bedroom plan fit your family
Open the layout in the free floor-plan tool, decide whether the fourth bedroom is really a bedroom, turn a bathroom into an en-suite if you like, then send it over and we will price making and delivering it.
Room schedule
| Room | Outer dimensions | Floor area |
|---|---|---|
| Bedroom 1 | 3.8 × 4.5 m | 17.1 m² |
| Bedroom 2 | 3.8 × 4.5 m | 17.1 m² |
| Bedroom 3 | 5.0 × 3.8 m | 19.0 m² |
| Bedroom 4 | 5.0 × 3.8 m | 19.0 m² |
| Kitchen/Living Room | 4.8 × 7.8 m | 37.4 m² |
| Bathroom 1 | 2.4 × 3.2 m | 7.6 m² |
| Bathroom 2 | 2.4 × 3.2 m | 7.6 m² |
| Hallway | 7.4 × 2.6 m | 13.2 m² |
| Covered outdoor | ||
| Veranda | 4.8 × 1.2 m | 5.7 m² |
At a glance
| Footprint | 16.0 × 9.0 m |
|---|---|
| Internal floor area | 138 m² |
| Bedrooms | 4 |
| Bathrooms | 2 |
| Rooms | 5 |
| Largest room | Kitchen/Living Room · 37 m² |
| Doors | 8 |
| Windows | 11 |
| Usable wall | 140 m |
| Covered veranda | 5 m² |
Four bedrooms, two bathrooms
2 bathrooms for 4 bedrooms is a comfortable ratio for a family — one for each pair of rooms, so the school-morning queue never forms. If you would rather trade one for an en-suite or a utility, the layout takes it: the rooms are drawn to a starting size and everything moves in the tool.
The hallway earns its place
A central hallway is what keeps every room private — the bedrooms open off it rather than off each other, and it keeps the 37 m² living space clear of bedroom doors. On a house this size that circulation earns its keep; take it out and you are walking through one room to reach the next.
What twin-skin walls give you
These are twin-skin walls — two 44 mm log leaves with a 100 mm insulated cavity between them — not the single log of a garden building. That is what makes a house this size warm enough to live in through winter, so the floor and roof build-up matter as much as the walls. Raise specification early: it moves a price further than floor area does.
Three changes people make on this plan
- Turning the fourth bedroom into a study, a utility or a dressing room — the most common change on any four-bed plan
- Making one bathroom an en-suite to the bedroom beside it and keeping the other for the rest of the house
- Trading depth between the living room and the veranda — more room inside, or more covered space outside

Make this four-bedroom plan fit your family
Open the layout in the free floor-plan tool, decide whether the fourth bedroom is really a bedroom, turn a bathroom into an en-suite if you like, then send it over and we will price making and delivering it.
Similar plans
See the whole range
This floor plan belongs to: Timber Home & Glulam Family House
 Perfect pools.