Three-bedroom log house plan with terrace — 16 × 15 m
Contemporary glulam log house, 180 mm walls
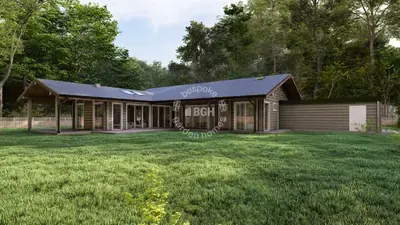
Close to a third of what the name measures is deck, running the full depth of both long sides. The building sits between two verandas rather than beside one — a different proposition from a large house with a patio bolted onto the front. The heated rooms account for about 153 m² of the 16 × 15 m footprint.
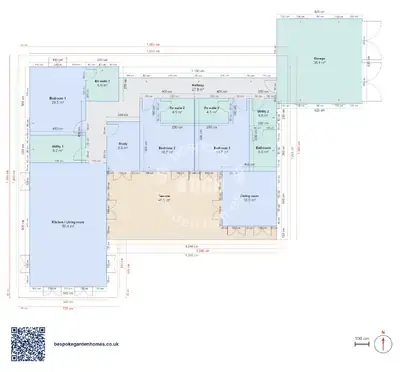
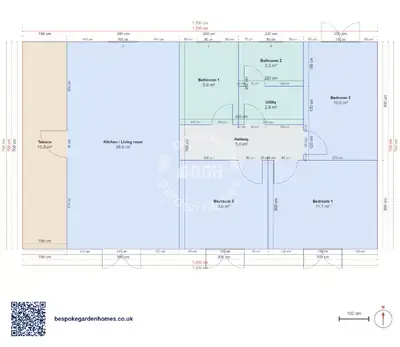
Inside, the front of the plan is two rooms rather than one: kitchen and dining on one side, living on the other, each with its own way out onto the boards. The 3 bedrooms and the bathroom run in a row across the back.
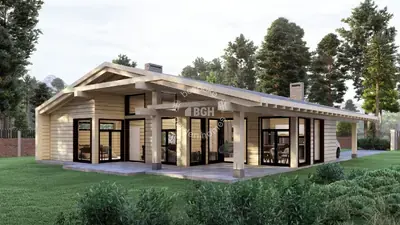
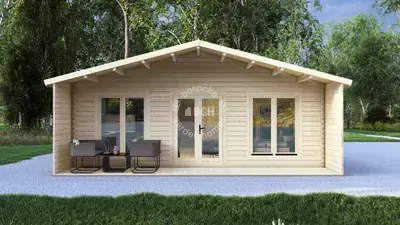
A glulam log house with 180 mm walls, standing between two full-length verandas running down its sides.
Download the 3 bedrooms, 16 × 15 m floor plan
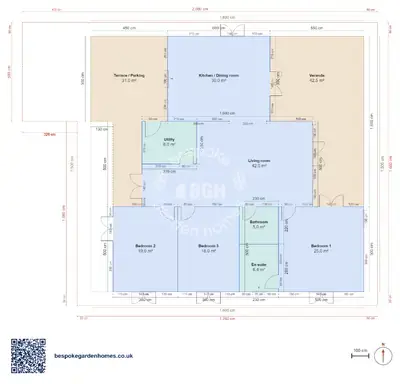
Take this plan and change the terrace
Open it in the free floor-plan tool, pull the deck back on the sides you will never use, spend that width on the rooms instead, and send the result over for a price.
Room schedule
| Room | Outer dimensions | Floor area |
|---|---|---|
| Bedroom 1 | 5.0 × 5.0 m | 25.0 m² |
| Bedroom 2 | 3.8 × 5.0 m | 19.0 m² |
| Bedroom 3 | 3.6 × 5.0 m | 18.0 m² |
| Kitchen / Dining room | 6.0 × 5.0 m | 30.0 m² |
| Living room | 10.0 × 5.0 m | 42.0 m² |
| Bathroom | 2.3 × 2.2 m | 5.0 m² |
| En suite | 2.3 × 2.8 m | 6.4 m² |
| Utility | 3.2 × 2.5 m | 8.0 m² |
| Covered outdoor | ||
| Terrace / Parking | 4.5 × 10.0 m | 31.0 m² |
| Veranda | 5.5 × 10.0 m | 42.5 m² |
At a glance
| Footprint | 16.0 × 15.0 m |
|---|---|
| Internal floor area | 153 m² |
| Bedrooms | 3 |
| Bathrooms | 2 |
| Rooms | 5 |
| Largest room | Living room · 42 m² |
| Doors | 12 |
| Windows | 11 |
| Usable wall | 184 m |
| Covered veranda | 73 m² |
Two rooms across the front, not one open plan
Most house plans this size put cooking, eating and sitting in a single volume. This one puts a wall between them, and both rooms are wide enough not to need the other — which suits anyone who cooks seriously, or who would rather the noise of one room were somebody else's problem. Take the wall out in the tool if you disagree; it is the single change that alters this layout most.
Bedrooms deep enough to divide
Each bedroom runs the full depth of the back of the house, better than twice as long as it is wide. That is unusual and useful: there is length in any of them for an en-suite at the far end, or for a wall across the middle that yields a bedroom and a study, without leaving a room too narrow to take a double bed.
Why 180 mm glulam matters on this plan
Glulam is timber laminated into beams — straighter than solid log and able to carry wider spans, which is what lets both front rooms be as wide as they are with nothing standing in the middle of them. At 180 mm it is a year-round wall, and on a house that opens onto terrace down both long sides it is not the place to economise.
The 12 doors and 11 windows shown were read from a render rather than surveyed. Where they belong depends on which parts of the terrace you actually use — most people move at least half of them once they know where the afternoon sun lands.

Take this plan and change the terrace
Open it in the free floor-plan tool, pull the deck back on the sides you will never use, spend that width on the rooms instead, and send the result over for a price.
Similar plans
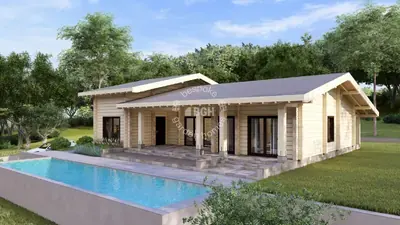
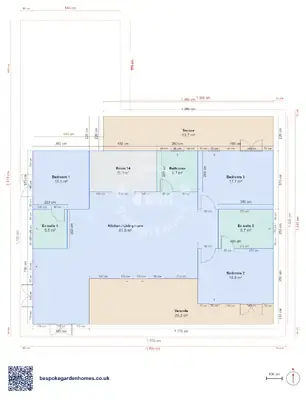
See the whole range
This floor plan belongs to: Timber Home & Glulam Family House
 Perfect pools.