Three-bedroom glulam house plan with double garage — 18 × 16 m
Glulam log house with 220 mm walls and an integral garage
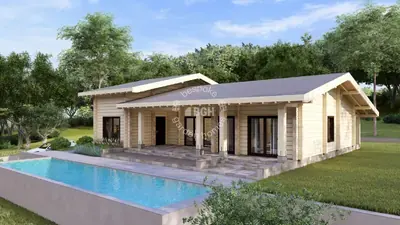
3 bedrooms, one large living space and a connected double garage under the same roof — which is the part worth noticing, because almost nothing else in this library has one. The car, the bikes and the things that never quite belong in a house end up inside the building rather than beside it.
The heated rooms come to about 190 m². The 18 × 16 m figure in the name is the whole footprint, so the difference is a 46 m² covered terrace and the apron in front of the garage — and at one end of that terrace a separate, glazed dining room sits like a conservatory, open to the garden on every side that is not the house itself.
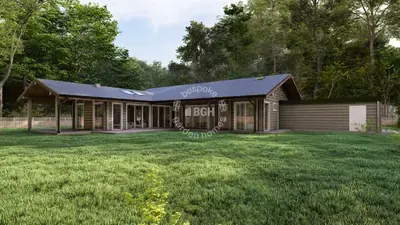
A contemporary glulam log house with 220 mm walls, a double garage built into the same footprint, and a covered terrace running along the back.
Download the 3 bedrooms, 18 × 16 m floor plan
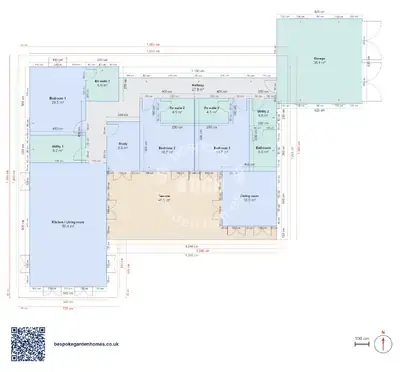
Start from this three-bedroom plan with its garage and terrace
Open it in the free floor-plan tool, move the walls to suit your plot, decide how much of the terrace you want glazed by the dining room, and send it over for a price.
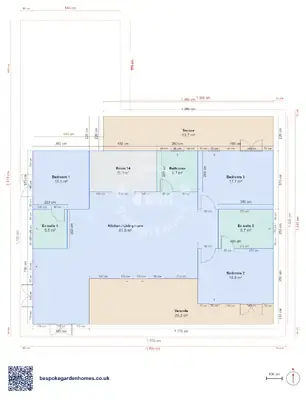
Room schedule
| Room | Outer dimensions | Floor area |
|---|---|---|
| Bedroom 1 | 4.1 × 5.0 m | 20.5 m² |
| Bedroom 2 | 4.0 × 5.3 m | 16.7 m² |
| Bedroom 3 | 4.0 × 5.3 m | 16.7 m² |
| Dining room | 4.0 × 4.0 m | 16.0 m² |
| Kitchen / Living room | 5.6 × 9.0 m | 50.4 m² |
| Study | 2.4 × 3.6 m | 8.6 m² |
| Bathroom | 2.0 × 3.0 m | 6.0 m² |
| En suite 1 | 2.4 × 2.5 m | 6.0 m² |
| En suite 2 | 2.5 × 1.8 m | 4.5 m² |
| En suite 3 | 2.5 × 1.8 m | 4.5 m² |
| Garage | 6.2 × 6.2 m | 38.4 m² |
| Utility 1 | 4.1 × 2.0 m | 8.2 m² |
| Utility 2 | 2.0 × 2.3 m | 4.6 m² |
| Hallway | 13.9 × 6.2 m | 27.9 m² |
| Covered outdoor | ||
| Terrace | 12.4 × 5.0 m | 46.0 m² |
At a glance
| Footprint | 18.0 × 16.0 m |
|---|---|
| Internal floor area | 190 m² |
| Bedrooms | 3 |
| Bathrooms | 4 |
| Rooms | 6 |
| Largest room | Kitchen / Living room · 50 m² |
| Doors | 16 |
| Windows | 29 |
| Usable wall | 251 m |
| Covered veranda | 46 m² |
How the layout works
The bedrooms, the bathroom and a small study sit in a row along one side, and the living and kitchen space runs the depth of the plan on the other. That keeps the sleeping half away from the noisy half without a corridor eating floor area to do it. Dining sits apart from both — a separate glazed room out on the terrace, more conservatory than dining room.
The 46 m² terrace wraps the back of the living space and the side of the garage, and at its far end a glazed dining room sits inside it like a conservatory — walled and roofed like the terrace around it, but closed in on every side rather than open. The living space itself is the largest single room here at roughly 50 m² — big enough that most people end up zoning it rather than dividing it, with the kitchen at one end and the sitting area at the other.
What 220 mm glulam means in practice
Glulam is timber laminated into beams, which stays straighter than solid log and carries wider spans. At 220 mm it is the heavy end of what we make: a year-round house wall, not a garden building wall. It is also what allows the living room to be as open as it is.
What people change
- Enlarging the study by folding in some of the hallway next to it, since the room as drawn is small
- Taking space from the garage to give the living room a wider frontage
- Adding a second bathroom off the bedroom row — there is width for it if a bedroom gives some up
Treat the 16 doors and 29 windows as a starting point rather than a survey. They are easy to move in the tool, and where they end up usually follows the view and the sun on your plot rather than anything about the plan itself.

Start from this three-bedroom plan with its garage and terrace
Open it in the free floor-plan tool, move the walls to suit your plot, decide how much of the terrace you want glazed by the dining room, and send it over for a price.
Similar plans
See the whole range
This floor plan belongs to: Timber Home & Glulam Family House
 Perfect pools.