2 × 2 m workshop floor plan — a bench and a lockable store
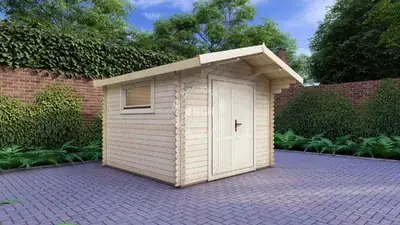
Compact garden log cabin workshop, 28 mm walls
4 m², and worth calling what it is: a lockable store with room for a bench across one end. A standard sheet of board is longer than this room is wide, nothing full-size gets laid down in here, and two people cannot work in it at once.
That is not a mark against the plan. It is the smallest thing in the library, and there are gardens, side returns and boundary strips where it is the only size that will go.
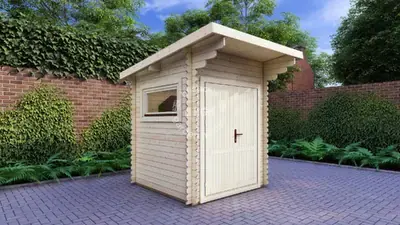
A 28 mm log cabin small enough to sit tight against a boundary, with a short roof overhang over the door.
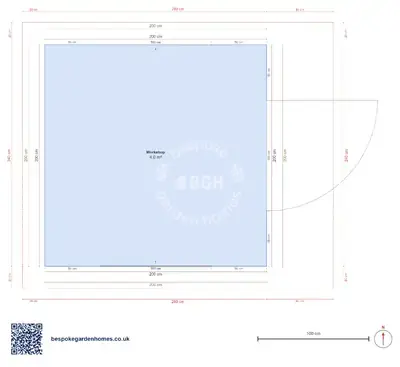
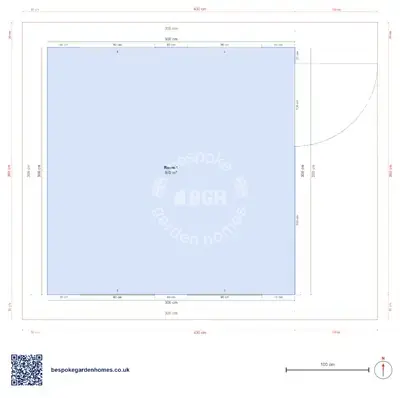
Download the Workshop, 2 × 2 m floor plan
Check 4 m² is really enough
Open the 2 × 2 m plan in the free floor-plan tool, draw your bench and your mower into it at full size, and pull a wall out if it does not fit. Send it over when it does and we will price making and delivering it.
Room schedule
| Room | Outer dimensions | Floor area |
|---|---|---|
| Workshop | 2.0 × 2.0 m | 4.0 m² |
At a glance
| Footprint | 2.0 × 2.0 m |
|---|---|
| Internal floor area | 4 m² |
| Rooms | 1 |
| Largest room | Workshop · 4 m² |
| Doors | 1 |
| Windows | 2 |
| Usable wall | 7 m |
What 4 m² actually holds
A potting bench or a work bench across the wall opposite the door, shelving above it, and the mower, the bikes or the bags of compost in the rest. Expect to work in the doorway with the door open — in a room this size the doorway is where the light and the elbow room are, which also means it is a fair-weather bench rather than a winter one.
Before you settle on this size
Measure the bench you want, then add what you need to walk past to reach it. If the answer is a bench you stand at with the door shut in February, go a size up now; that is a cheaper decision than a second building later. The 28 mm wall this was drawn from keeps things dry and locked away, and does no more than that.
The single door and the 2 windows were read off a render, not surveyed. Here the door position is the one that matters, because whichever wall it sits on is a wall you have lost — and with about 7 running metres in total, you do not have many to lose.

Check 4 m² is really enough
Open the 2 × 2 m plan in the free floor-plan tool, draw your bench and your mower into it at full size, and pull a wall out if it does not fit. Send it over when it does and we will price making and delivering it.
Similar plans
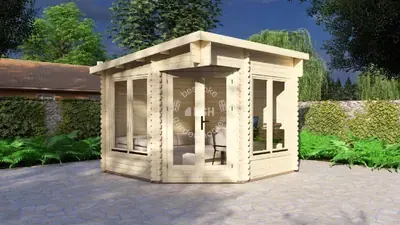
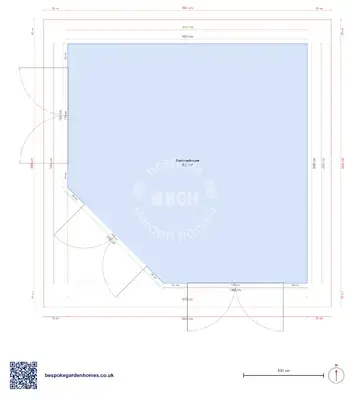
See the whole range
This floor plan belongs to: Workshop & Trade Room
 Perfect pools.