Workshop floor plan for a 3 × 3 m garden log cabin
Garden log cabin workshop, 28 mm walls
3 metres across is the width at which a bench down both long walls starts to work — and stops. Two benches facing each other leave standing room between them that is enough to work in, enough to turn round in, and not enough to swing a long board through. That single dimension is what you are really choosing here.
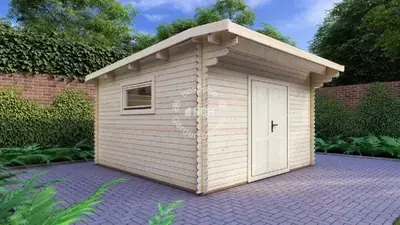
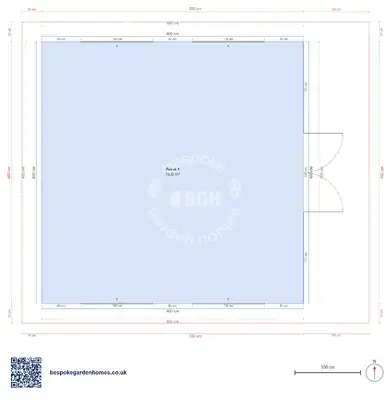
One room, 9 m², 4 windows and one door wide enough to take a machine in on a sack truck. In this drawing the roof carries on past the door wall, so there is a covered strip outside the doorway rather than a step straight into the weather.
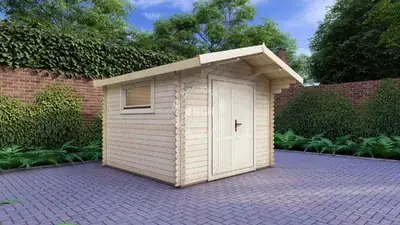
A 28 mm log cabin workshop with windows to both long sides and the roof carried out over the doorway.
Download the Workshop, 3 × 3 m floor plan
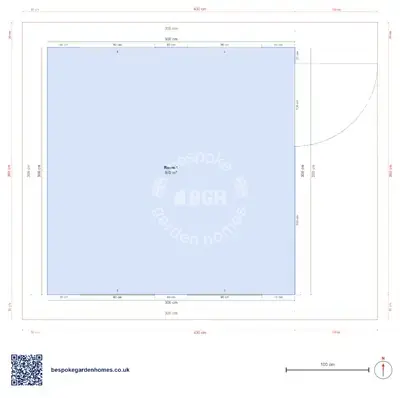
Draw your bench into this one
Open the 3 × 3 m layout in the free floor-plan tool, put your bench and your machines on it at real sizes, move the door off whichever wall you need, and send it over for a price on making and delivering it.
Room schedule
| Room | Outer dimensions | Floor area |
|---|---|---|
| Room 1 | 3.0 × 3.0 m | 9.0 m² |
At a glance
| Footprint | 3.0 × 3.0 m |
|---|---|
| Internal floor area | 9 m² |
| Rooms | 1 |
| Largest room | Room 1 · 9 m² |
| Doors | 1 |
| Windows | 4 |
| Usable wall | 11 m |
What fits in 9 m²
A bench along one long wall, a machine or a second bench along the other, and shallow storage on the wall opposite the door. Where it runs out is length, not area: anything full-size in board or timber is longer than the room, so it can be worked on in here but not stored in here without taking the floor back off you.
The windows cost you the wall above the bench
The 4 openings are paired on the two long sides, which is where the benching wants to be. Daylight on both sides of a bench is worth having, but every one of those windows is a metre of wall you cannot shelve or hang tools on — and in a room this size the wall above the bench is most of your storage. If you would rather have the racking, delete two of them in the tool before you do anything else.
What 28 mm actually decides
It is a garden-building wall: dry, solid, and not something you would try to heat through a winter. The question it settles more often than warmth is what you are willing to leave in there overnight. Tools live in a cabin like this behind a decent lock, and the things you would not want to replace tend to migrate back to the house. If that matters, the wall specification is the conversation to have early — it moves a price far more than a metre of floor does.
The door and the 4 windows came off a render rather than a survey, so treat their positions as a suggestion. The one worth deciding properly is the door, because whichever wall it lands on stops being a bench.

Draw your bench into this one
Open the 3 × 3 m layout in the free floor-plan tool, put your bench and your machines on it at real sizes, move the door off whichever wall you need, and send it over for a price on making and delivering it.
Similar plans
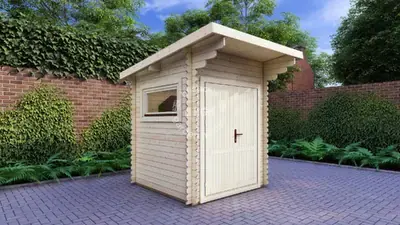
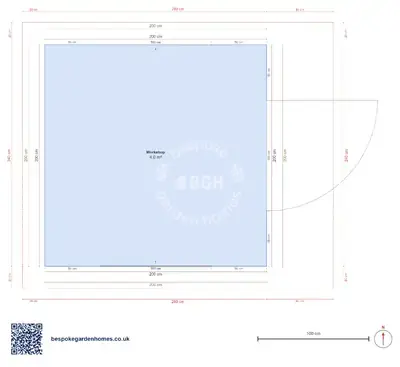
See the whole range
This floor plan belongs to: Workshop & Trade Room
 Perfect pools.