One-bedroom log annexe floor plan — 10.3 × 6.6 m
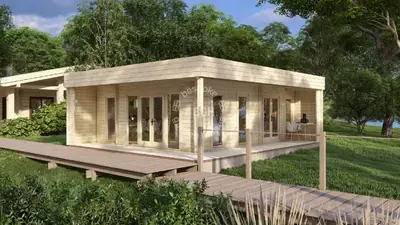
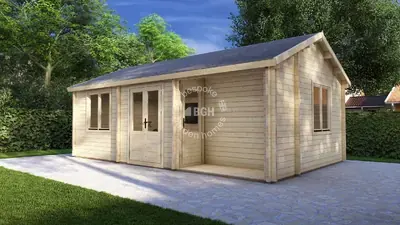
Contemporary log annexe, open-plan living and kitchen
55 m² inside — more than any other one-bedroom annexe in this set — with a covered veranda running the full width of the kitchen and living room side. That extra internal space is what matters if the annexe is somewhere a parent moves into for good rather than somewhere a guest sleeps for a fortnight.
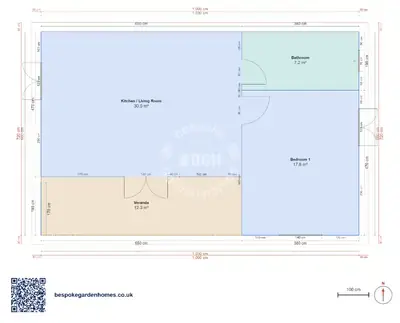
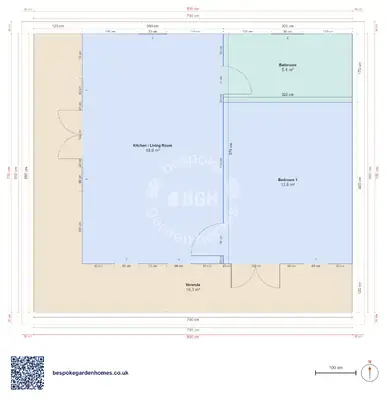
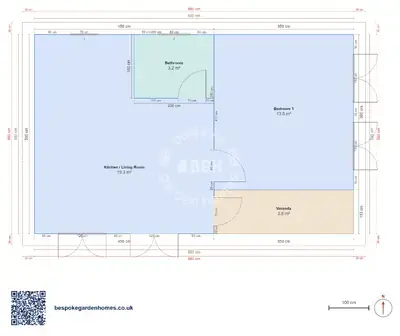
The living room alone is about 30 m², and the kitchen and dining area runs straight on from it, so the two read as one space down the full depth of the building. The bedroom and the shower room take the narrower side.
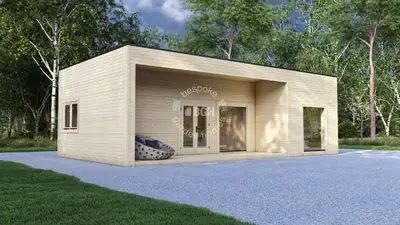
A contemporary log annexe, single storey, with one roof carried over the whole footprint.
Download the 1 bedroom, 10.3 × 6.6 m floor plan
Start from the largest annexe plan here
Open the 10.3 × 6.6 m layout, move the shower-room door onto the bedroom wall, decide whether the kitchen stays open, and send it over for a price on making and delivering it.
Room schedule
| Room | Outer dimensions | Floor area |
|---|---|---|
| Bedroom 1 | 3.8 × 4.7 m | 17.8 m² |
| Kitchen / Living Room | 6.5 × 4.7 m | 30.5 m² |
| Bathroom | 3.8 × 1.9 m | 7.2 m² |
| Covered outdoor | ||
| Veranda | 6.5 × 1.9 m | 12.3 m² |
At a glance
| Footprint | 10.3 × 6.6 m |
|---|---|
| Internal floor area | 55 m² |
| Bedrooms | 1 |
| Bathrooms | 1 |
| Rooms | 2 |
| Largest room | Kitchen / Living Room · 30 m² |
| Doors | 3 |
| Windows | 5 |
| Usable wall | 65 m |
| Covered veranda | 12 m² |
Two long halves and no corridor
The building divides down its length. One side is the open living and kitchen space; the other is the bedroom with the shower room above it. Nothing at all is given over to a hall, which is how a plan this size ends up with a living room of 30 m² rather than a set of average rooms.
The shower room opens off the kitchen end
Look at that on the drawing before you fall for the rest of it. The bedroom door is off the living space, which is fine. The bathroom door is at the kitchen and dining end, so a night trip crosses the room you eat in. The shower room already shares a wall with the bedroom, so moving the door round the corner is a few seconds in the tool and the first change most people make.
Edits that come up
- Making the shower room en-suite instead, using the wall it already shares with the bedroom
- Closing the kitchen off from the living room, which suits a permanent resident more than an open plan does
- Giving up a metre of the living end for a utility and storage cupboard, since the plan as drawn has none
The 3 doors and 5 windows shown were read off a drawing rather than set out on a site. Which wall wants the glazing is a question about your garden — where the afternoon sun lands, what the neighbours can see — and it is the easiest thing here to change.

Start from the largest annexe plan here
Open the 10.3 × 6.6 m layout, move the shower-room door onto the bedroom wall, decide whether the kitchen stays open, and send it over for a price on making and delivering it.
Similar plans
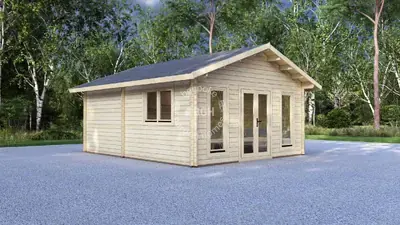
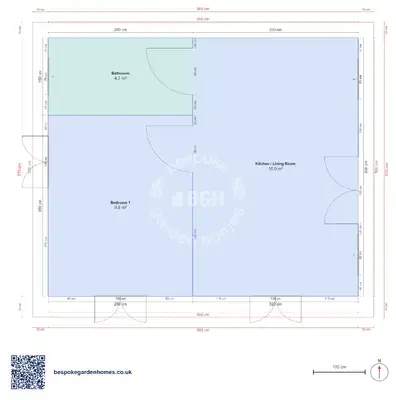
See the whole range
This floor plan belongs to: Garden Annexe & Guest House
 Perfect pools.