Garden games room floor plan — 5 × 5 m
Garden games room, 44 mm walls
A table is never the problem in a games room — the space round it is. Pool, table tennis and darts all fail in the same way, which is a wall arriving where your arm was going, and that is a question about the plan rather than about what you buy to put in it.
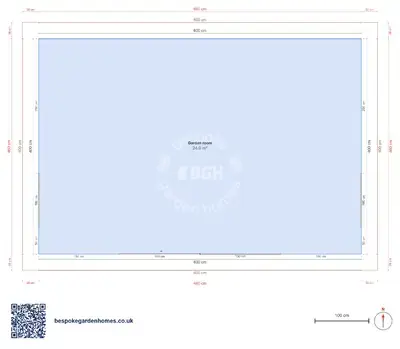
So this one is square: 5 × 5 metres each way, 25 m², and nothing standing in the middle of it. That is enough to put a seven-foot pool table centrally and still play every shot off the cushion, or to run a table tennis table down the middle with space at both ends to actually return the ball.
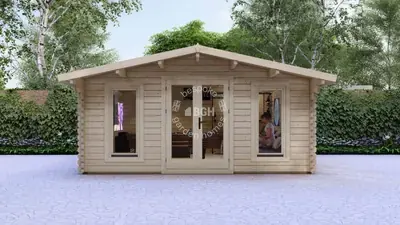
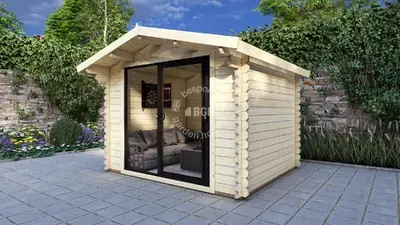
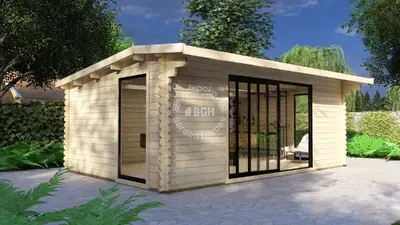
A square garden cabin in 44 mm timber, with the wide doors on one side and windows to the other three.
Download the Games room, 5 × 5 m floor plan
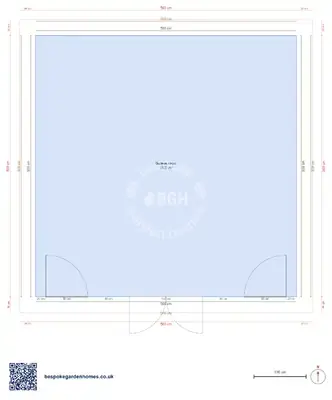
Set this 5 × 5 m games room out yourself
Open the plan in the free floor-plan tool, drop your table into the middle of it, move the doors to the side your garden path arrives on, and send it over. We will come back with a price for making it and delivering it to you.
Room schedule
| Room | Outer dimensions | Floor area |
|---|---|---|
| Games room | 5.0 × 5.0 m | 25.0 m² |
At a glance
| Footprint | 5.0 × 5.0 m |
|---|---|
| Internal floor area | 25 m² |
| Rooms | 1 |
| Largest room | Games room · 25 m² |
| Doors | 1 |
| Windows | 2 |
| Usable wall | 19 m |
Choose the table before you choose the walls
A cue is about a metre and a half long, so the clearance you need is a metre and a half beyond every edge of the table — that is the number that decides whether a room works, and it is why a square is the efficient shape. A rectangle the same area gives you the clearance on two sides and takes it away on the other two.
Darts is the exception and wants the opposite: the throw line sits a little over two and a third metres back from the board, so it needs a wall run rather than the middle of the room. If darts and pool are both going in, they take opposite corners.
Everything else lives on the perimeter
With the centre spoken for, storage, seating and the fridge all end up against the walls — roughly 19 running metres of them once the doorway is taken out. It is worth deciding early which wall is the screen wall, because that is the one you will regret putting a window in.
Changes worth making before the table arrives
- Widening the doorway, because a slate pool table arrives in pieces but a table tennis table does not
- Blanking one of the 2 windows to free a wall for a board, a screen or shelving
- Stretching one side by half a metre, which is usually cheaper than discovering the clearance is short
The 44 mm wall this was drawn from is a solid garden-building specification, and a games room is used in bursts rather than all day — which is exactly the pattern that makes a cold room annoying, because it has to be warmed up before anyone wants to be in it. Worth raising early if the room is for winter evenings. Treat the door and window positions as a starting point too: they were read off a drawing, and the tool moves them in seconds.

Set this 5 × 5 m games room out yourself
Open the plan in the free floor-plan tool, drop your table into the middle of it, move the doors to the side your garden path arrives on, and send it over. We will come back with a price for making it and delivering it to you.
Similar plans
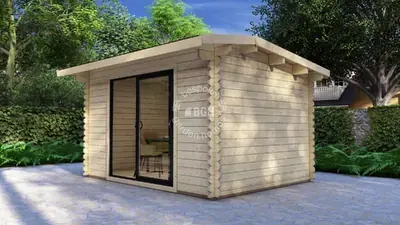
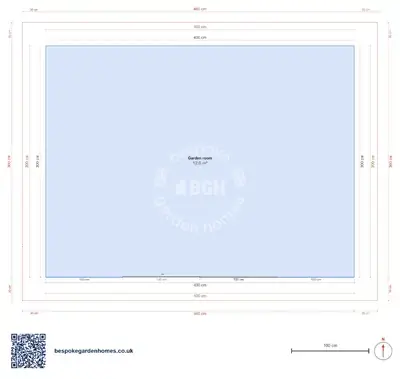
See the whole range
This floor plan belongs to: Garden Room, Office & Studio
 Perfect pools.