Compact one-bedroom annexe floor plan — 6 × 4 m
Compact log cabin annexe, 44 mm walls
24 m² is as small as this group goes while still holding a bedroom, a shower room and somewhere to cook. Everything here is the minimum that works, which is exactly why it is worth reading the room sizes on the drawing rather than the room names.
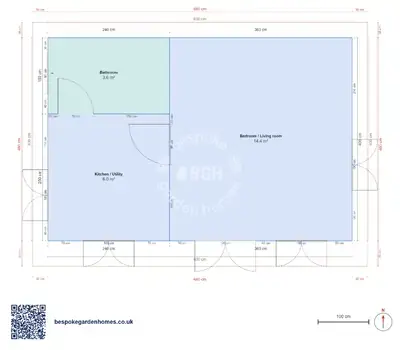
The living kitchen across the front is 14 m² and is the only space here that behaves like a room. Behind it the bedroom is wide and shallow, and the shower room is a shower room — there is no bath in a footprint this size, and no hall, no porch and no storage that is not furniture.
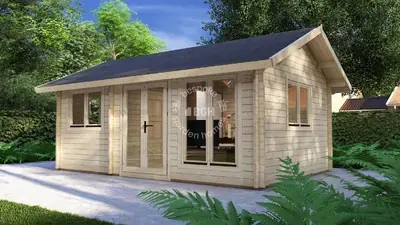
A compact 44 mm log annexe, single storey, with the entrance on the long front wall.
Download the 1 bedroom, 6 × 4 m floor plan
Stretch the small plan, or keep it small
Open the 6 × 4 m layout, add the metre of depth the bedroom wants if the garden allows it, and send it over for a price on making and delivering it.
Room schedule
| Room | Outer dimensions | Floor area |
|---|---|---|
| Bedroom / Living room | 3.6 × 4.0 m | 14.4 m² |
| Kitchen / Utility | 2.4 × 2.5 m | 6.0 m² |
| Bathroom | 2.4 × 1.5 m | 3.6 m² |
At a glance
| Footprint | 6.0 × 4.0 m |
|---|---|
| Internal floor area | 24 m² |
| Bedrooms | 1 |
| Bathrooms | 1 |
| Rooms | 2 |
| Largest room | Bedroom / Living room · 14 m² |
| Doors | 2 |
| Windows | 6 |
| Usable wall | 31 m |
The bedroom depth is the number to check
The bedroom runs almost the full width of the building and is barely deeper, front to back, than a double bed is long. So the bed goes sideways along the back wall with the walking space in front of it, and any wardrobe eats into the width rather than the depth. Draw a bed on that rectangle in the tool before you decide the plan works for you.
What the small size buys
It fits gardens that will not take anything larger, it uses less material than any other plan in this group, and it is a genuine one-bedroom annexe rather than a shed with a bed in it — 2 separate rooms with a door on each. For a visiting parent, an occasional guest or a short let, that is often the whole requirement.
Where an extra metre goes
- Into the depth, which turns a bed-shaped room into a bedroom and is the single best metre you can add here
- Into the shower room, but only once you are certain which fittings are going in it
- Out under an extended roof at the front, making a covered entrance the plan currently has nowhere for
44 mm walls, and openings that are indicative rather than surveyed. At this size the 6 window positions do more work than usual: with a shallow bedroom and a living kitchen only one room deep, where the light comes in is most of what makes the inside feel bigger than the figures say.

Stretch the small plan, or keep it small
Open the 6 × 4 m layout, add the metre of depth the bedroom wants if the garden allows it, and send it over for a price on making and delivering it.
Similar plans
See the whole range
This floor plan belongs to: Garden Annexe & Guest House
 Perfect pools.