One-bedroom log annexe floor plan — 8 × 5 m, 58 mm walls
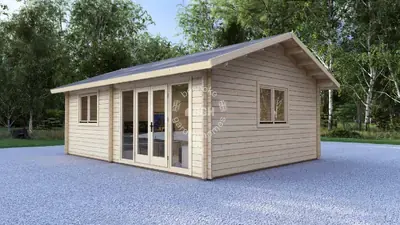
Log cabin annexe, 58 mm walls
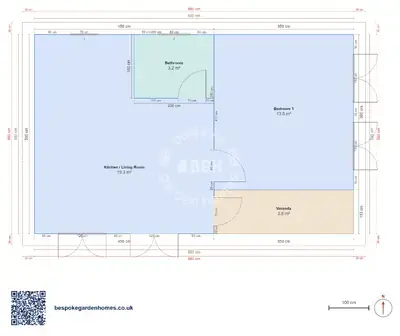
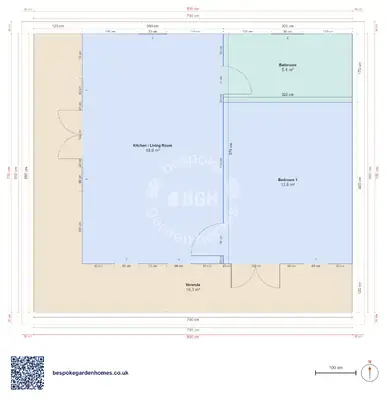
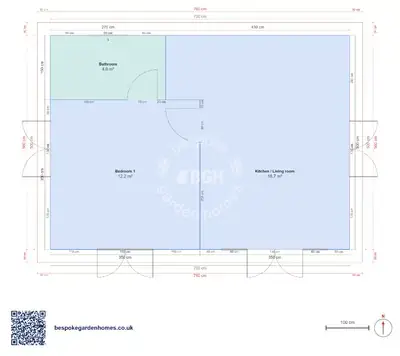
Half of this plan is one room. The living space runs the entire width of the building across the front — 19 m² of the 36 m² total — and the kitchen, shower room and bedroom sit in a row behind it.
That is a guest-house arrangement rather than a flat. The room people are received in is the one they see first and everything private is behind it, which suits an annexe you sit in with visitors, and suits letting, where the photograph that fills the calendar is taken from the front doors looking in.
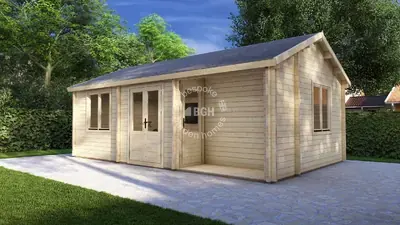
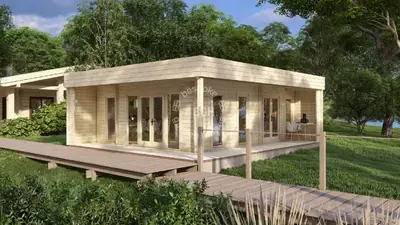
A log annexe in 58 mm timber, single storey, with the entrance on the long front elevation.
Download the 1 bedroom, 8 × 5 m floor plan
Take the 8 × 5 m plan and split it
Open the layout, close the kitchen off or leave it open, try a second bedroom at one end of the living room, then send it over for a price on making and delivering it.
Room schedule
| Room | Outer dimensions | Floor area |
|---|---|---|
| Bedroom 1 | 3.5 × 3.9 m | 13.6 m² |
| Kitchen / Living Room | 4.5 × 5.0 m | 19.3 m² |
| Bathroom | 2.0 × 1.6 m | 3.2 m² |
| Covered outdoor | ||
| Veranda | 3.5 × 1.1 m | 3.8 m² |
At a glance
| Footprint | 8.0 × 5.0 m |
|---|---|
| Internal floor area | 36 m² |
| Bedrooms | 1 |
| Bathrooms | 1 |
| Rooms | 2 |
| Largest room | Kitchen / Living Room · 19 m² |
| Doors | 4 |
| Windows | 5 |
| Usable wall | 47 m |
| Covered veranda | 3 m² |
Three rooms behind one
The shower room and the bedroom each open straight onto the living room, and no door is drawn to the kitchen at all — on this plan it is a defined corner of the open space rather than a separate room. So the real question the layout asks you is whether cooking belongs in the room you sit in.
The plumbing all sits in the middle
The shower room is between the kitchen and the bedroom, putting the two wet parts of the building side by side against the same back wall. That is the cheap way to service a small building, and it is a reason to think twice before moving the bathroom into a corner for the sake of a view.
What 58 mm changes
It is a step up from the 44 mm most garden annexes are drawn at: more timber in the wall, less movement in it, and a building that copes with being lived in rather than visited. It is still a wall you would talk about insulating further if someone is going to be here through the winter — say so early rather than after the plan is settled.
- Partitioning the kitchen off, which costs roughly a metre of living room width
- Splitting a second bedroom off one end of the long living room — the depth is there for it
- Bringing the entrance doors off centre so the sitting end keeps one uninterrupted wall
This plan carries 5 windows, the most of any layout in the group, and every one of them is approximate — read off a drawing, not surveyed. Move them onto whichever elevation your garden actually faces before you count them.

Take the 8 × 5 m plan and split it
Open the layout, close the kitchen off or leave it open, try a second bedroom at one end of the living room, then send it over for a price on making and delivering it.
Similar plans
See the whole range
This floor plan belongs to: Garden Annexe & Guest House
 Perfect pools.