One-bedroom annexe floor plan with veranda — 7.9 × 6.9 m
Log cabin annexe, 44 mm walls
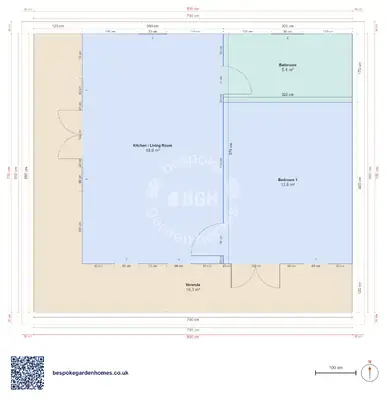
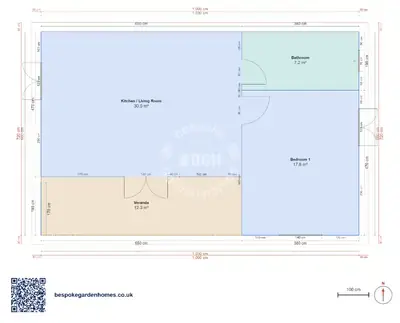
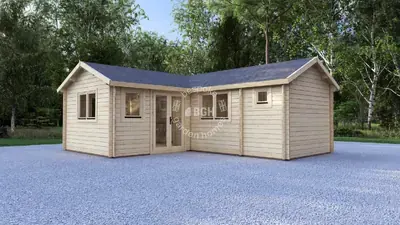
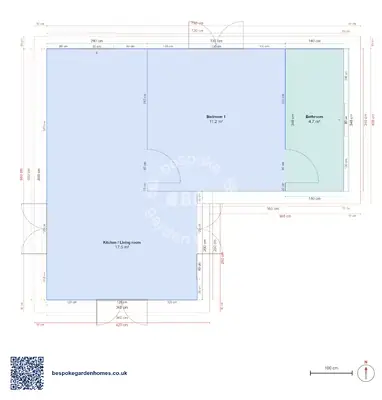
The rooms come to 38 m². The building is 7.9 × 6.9 m. That gap is 16 m² of covered veranda running along the front and turning up one side, under the same roof as everything else — a good part of what gets made and delivered here is outdoor room rather than indoor room.
It is also the plan where the bedroom, not the living room, is the biggest space in the building at 19 m², with its own doors straight onto the veranda. That is what makes it read as a guest house rather than a studio with a bed at one end.
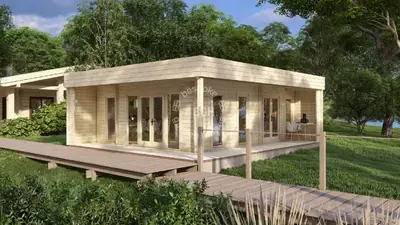
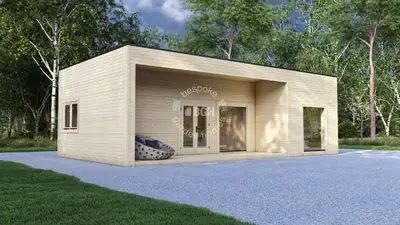
A 44 mm log annexe with the roof carried out over 16 m² of veranda along two sides of the building.
Download the 1 bedroom, 7.9 × 6.9 m floor plan
Widen the living end, keep the veranda
Open the layout, pull a metre out of the bedroom into the living band, decide how much of the veranda you want enclosed, and send it over for a price on making and delivering it.
Room schedule
| Room | Outer dimensions | Floor area |
|---|---|---|
| Bedroom 1 | 3.2 × 4.0 m | 12.8 m² |
| Kitchen / Living Room | 3.5 × 5.7 m | 19.9 m² |
| Bathroom | 3.2 × 1.7 m | 5.4 m² |
| Covered outdoor | ||
| Veranda | 7.9 × 6.9 m | 16.3 m² |
At a glance
| Footprint | 7.9 × 6.9 m |
|---|---|
| Internal floor area | 38 m² |
| Bedrooms | 1 |
| Bathrooms | 1 |
| Rooms | 2 |
| Largest room | Kitchen / Living Room · 19 m² |
| Doors | 4 |
| Windows | 7 |
| Usable wall | 68 m |
| Covered veranda | 16 m² |
The veranda is designed in, not left over
At 16 m², it shelters ground outside both the living room and the bedroom, and it turns the corner rather than sitting as a strip across one face. On a plot where the annexe ends up close to a boundary, that covered ground is the difference between a door someone actually uses and a door they only ever open in July.
The living strip is narrow — check that first
Living and kitchen sit one behind the other in a narrow band down the middle of the plan, each roughly the same size, and neither is large. If the person staying here wants a sofa, a table and a working kitchen all at once, this is the part to widen before you touch anything else — and the bedroom next door has width to spare.
Where the edits usually go
- Borrowing width from the oversized bedroom to give the living and kitchen band another metre
- Glazing more of the veranda side, which already has the shelter an exposed wall of glass wants
- Enclosing part of the veranda as a porch and store — the cheapest indoor square metres in the plan, because the roof is already over them
44 mm is the standard log thickness here and it reads as what it is: right for a guest, a summer let or a relative who is with you half the year. If somebody is going to be in it every night of a January, ask about the wall before you ask about the layout. The specification moves the price far more than the floor area does.

Widen the living end, keep the veranda
Open the layout, pull a metre out of the bedroom into the living band, decide how much of the veranda you want enclosed, and send it over for a price on making and delivering it.
Similar plans
See the whole range
This floor plan belongs to: Garden Annexe & Guest House
 Perfect pools.