One-bedroom log annexe floor plan — 6 × 5 m
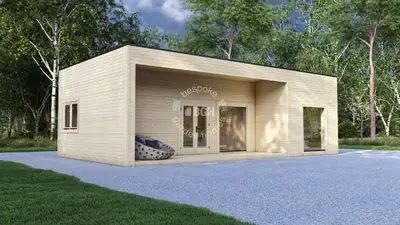
Log cabin annexe, 44 mm walls
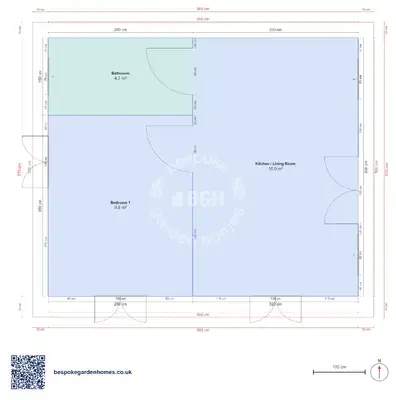
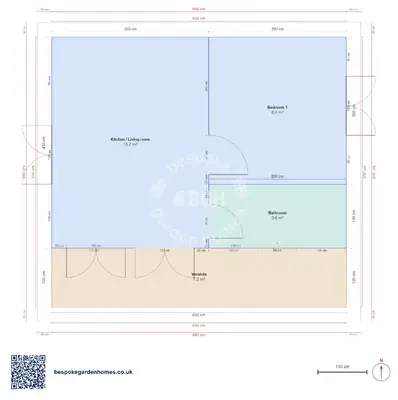
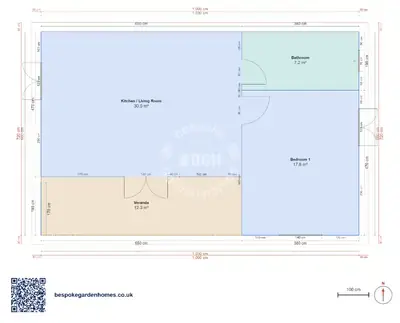
One wall divides this building in half. In front of it, a living kitchen of 16 m² running the full width. Behind it, a double bedroom and a shower room. That is the entire layout — 2 rooms, 30 m², and nothing in it that is not being used for something.
It is the plan to look at if the annexe is going to be let. Short-stay guests want somewhere to sit, a bed with space to walk round it and a shower, roughly in that order, and this footprint is about the smallest that gives all three without one of them turning into a compromise.
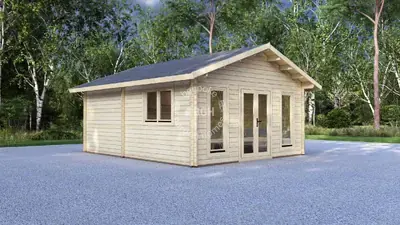
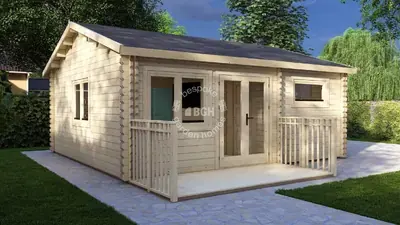
A 44 mm log annexe under a single roof, with the entrance doors on the long front wall.
Download the 1 bedroom, 6 × 5 m floor plan
Make the 6 × 5 m plan yours
Open the layout, swap the bedroom and shower room if the plumbing wants shortening, adjust the wall that splits the building, and send it over for a price on making and delivering it.
Room schedule
| Room | Outer dimensions | Floor area |
|---|---|---|
| Bedroom 1 | 2.8 × 3.5 m | 9.8 m² |
| Kitchen / Living Room | 3.2 × 5.0 m | 16.0 m² |
| Bathroom | 2.8 × 1.5 m | 4.2 m² |
At a glance
| Footprint | 6.0 × 5.0 m |
|---|---|
| Internal floor area | 30 m² |
| Bedrooms | 1 |
| Bathrooms | 1 |
| Rooms | 2 |
| Largest room | Kitchen / Living Room · 16 m² |
| Doors | 3 |
| Windows | 6 |
| Usable wall | 35 m |
Half living, half sleeping
The living kitchen takes the front 16 m², which is half the building, and the bedroom and shower room both open directly off it. Nobody passes through anybody: two doors on one wall, no hall, and every square metre either carries furniture or is the route between those doors.
The bedroom is a real double
It takes a double bed with room to walk both sides of it and a wardrobe on the end wall, which is the line between a one-bedroom annexe and a studio with a bed in the corner. It is also the room to borrow from later if you decide the living end needs more than it has.
If you are letting it
- Swapping the bedroom and shower room over, which puts the plumbing next to the kitchen and shortens the pipe runs
- Taking half a metre off the bedroom so the kitchen gets a full run of worktop rather than a corner of one
- Zoning the living kitchen with a half-height run of units instead of a wall, so the width survives the division
44 mm walls, and openings read off a drawing rather than a site — treat the 6 windows as a starting point. One thing worth doing before you commit to a size: a building with a bed and a shower in it is a different conversation with your local planning authority than a garden room is, and it is a better conversation to have early.

Make the 6 × 5 m plan yours
Open the layout, swap the bedroom and shower room if the plumbing wants shortening, adjust the wall that splits the building, and send it over for a price on making and delivering it.
Similar plans
See the whole range
This floor plan belongs to: Garden Annexe & Guest House
 Perfect pools.