Twin-skin one-bedroom annexe floor plan — 6 × 5.5 m
Twin-skin log cabin, 44–100–44 mm walls
Two log walls with a 100 mm cavity between them instead of one wall of solid timber. That is the only thing separating this plan from half a dozen others of a similar size, and it is the thing that decides whether an annexe is somewhere a relative visits or somewhere they live.
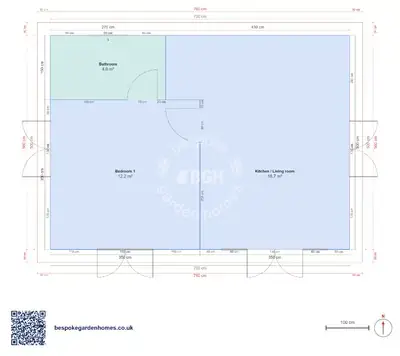
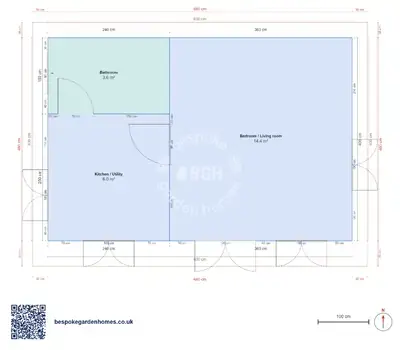
Rooms come to 25 m² inside a 6 × 5.5 m building. The strip across the front is covered veranda under the same roof, and a twin-skin wall is deeper than a single log wall — so a warm annexe always gives back a little floor to the thing that makes it warm.
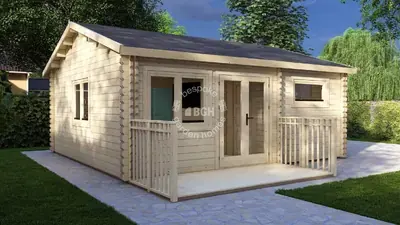
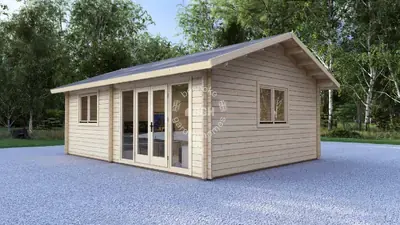
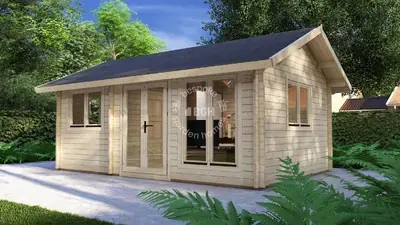
A twin-skin log cabin: two log walls with a cavity between them, one roof carried over the front veranda.
Download the 1 bedroom, 6 × 5.5 m floor plan
Start from the warm one
Open the 6 × 5.5 m layout, pull the veranda inside if you would rather have the floor area, and send it over for a price on making and delivering it in 44–100–44 mm twin skin.
Room schedule
| Room | Outer dimensions | Floor area |
|---|---|---|
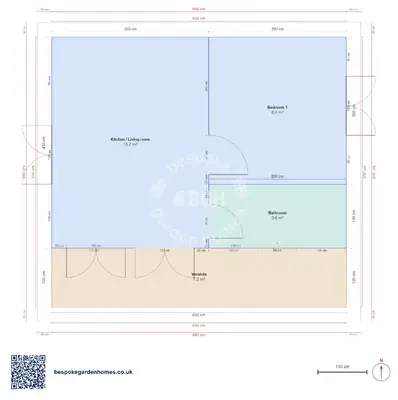
| Bedroom 1 | 2.8 × 3.0 m | 8.4 m² |
| Kitchen / Living room | 3.2 × 4.3 m | 13.7 m² |
| Bathroom | 2.8 × 1.3 m | 3.6 m² |
| Covered outdoor | ||
| Veranda | 6.0 × 1.2 m | 7.2 m² |
At a glance
| Footprint | 6.0 × 5.5 m |
|---|---|
| Internal floor area | 25 m² |
| Bedrooms | 1 |
| Bathrooms | 1 |
| Rooms | 2 |
| Largest room | Kitchen / Living room · 13 m² |
| Doors | 3 |
| Windows | 4 |
| Usable wall | 47 m |
| Covered veranda | 7 m² |
What twin-skin actually means
44 mm of log outside, 44 mm inside, and 100 mm of cavity between the two. The cavity does the work: it takes insulation, and it holds the inside face of the building away from the outside face. A single 44 mm wall does neither, whatever you line it with afterwards.
The difference shows up in February and on the electricity bill, not on a good day in May. If the annexe is for a parent who is moving in, or for a let you want occupied outside the summer, this is the wall specification to start from and work the layout around.
Small rooms, and deliberately so
2 rooms in 25 m² means none of them is big — the living room is the largest at 13 m². Read it as a plan for one person or one couple, not a small family. Bedroom and shower room take one side, kitchen and living the other, and both internal doors sit on the same dividing wall.
Before you change anything
- Taking the veranda back inside the walls, which is the quickest route to a bigger living room
- Squaring the shower room up — it is the shallowest room here and the first one to feel tight
- Moving the bedroom door so the bedroom opens off the living room rather than off the kitchen
Doors and windows on the drawing are indicative. On a twin-skin building they matter more than usual, because every opening is a hole through both skins and the cavity between them — so settle how many you actually want before you argue about where they go.

Start from the warm one
Open the 6 × 5.5 m layout, pull the veranda inside if you would rather have the floor area, and send it over for a price on making and delivering it in 44–100–44 mm twin skin.
Similar plans
See the whole range
This floor plan belongs to: Garden Annexe & Guest House
 Perfect pools.