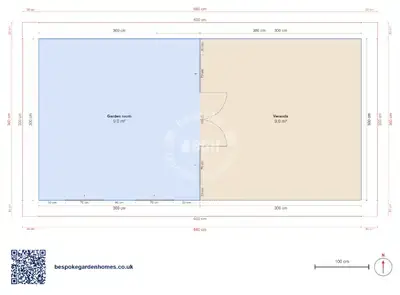
Garden room with veranda floor plan — 6 × 3 m
Garden room with a covered veranda, 44 mm walls
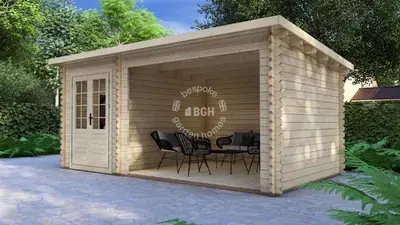
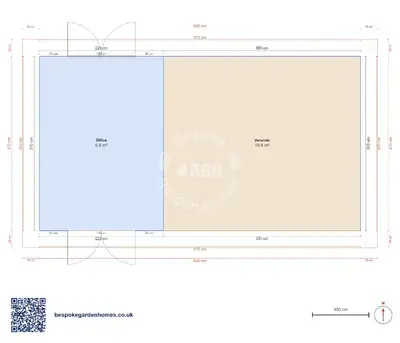
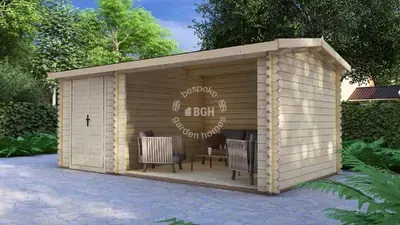
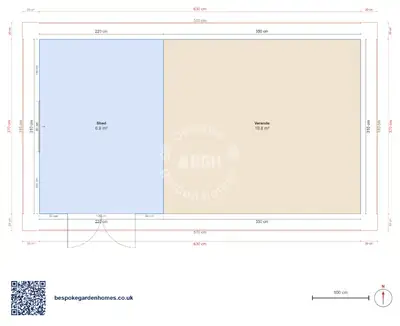
Half of this building has no walls, and that is the design rather than an oversight. Within a 6 × 3 m footprint the enclosed room is 9 m²; the rest is veranda under the same roof, with doors onto it from two sides of the room.
It is a summer-first building. The veranda is where you sit, and the room is where the chairs and the cushions go when it rains — which is a perfectly good way to use a garden, as long as it is the way you intended to use it.
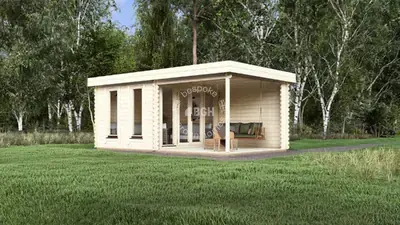
A timber garden building with the roof extended over an open veranda alongside the enclosed room.
Download the Garden room & veranda, 6 × 3 m floor plan
Set the split where your summer is
Open this 6 × 3 m layout in the free floor-plan tool, move the wall between room and veranda until the balance suits how you will really use it, and send it over for a price for making and delivering it.
Room schedule
| Room | Outer dimensions | Floor area |
|---|---|---|
| Garden room | 3.0 × 3.0 m | 9.0 m² |
| Covered outdoor | ||
| Veranda | 3.0 × 3.0 m | 9.0 m² |
At a glance
| Footprint | 6.0 × 3.0 m |
|---|---|
| Internal floor area | 9 m² |
| Rooms | 1 |
| Largest room | Garden room · 9 m² |
| Doors | 1 |
| Windows | 4 |
| Usable wall | 23 m |
| Covered veranda | 9 m² |
As drawn the room opens onto the veranda from its side as well as opening to the garden at the front. That is what stops the veranda being a porch you walk past: with both sets open, the covered floor reads as an extension of the room and the whole width of the building is in use at once.
What the trade costs you
Roofed open air still needs its base and its roof, so a veranda saves you walls, glazing and heating rather than the whole cost of that floor. And you cannot heat it. The enclosed half here is small enough that this is not the plan for a desk you use daily or a bed anybody sleeps in — a plain room in this group on the same footprint gives you more than twice the enclosed floor, and no veranda at all.
What people change
- Moving the partition to take a metre or two back from the veranda, the change almost everyone considers second
- Adding a low balustrade or a rail, which turns a covered slab into somewhere people settle
- Turning the whole thing so the veranda faces the afternoon sun rather than the house
44 mm walls to the enclosed end. Openings shown were read off a drawing rather than surveyed, so treat them as a starting point — on this plan the one worth deciding first is which side the veranda is on.

Set the split where your summer is
Open this 6 × 3 m layout in the free floor-plan tool, move the wall between room and veranda until the balance suits how you will really use it, and send it over for a price for making and delivering it.
Similar plans
See the whole range
This floor plan belongs to: Garden Room, Office & Studio
 Perfect pools.