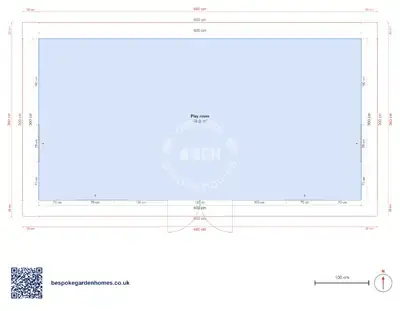
Children's garden play room floor plan — 6 × 3 m
Children's play room, 44 mm walls
Plan this one around not needing it. A room full of toys has a useful life of about five years, which is a long time in a child's life and no time at all in a building's, so the sensible way to lay out a playroom is to ask what it becomes afterwards and make sure that version works too.
The shape helps. 6 × 3 metres is long and narrow, 18 m² in total, and it divides into two ends without a wall — floor and soft things at one, a table at the other.
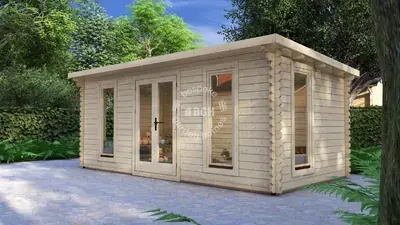
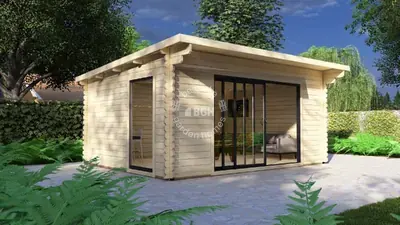
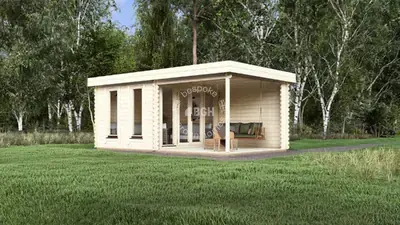
A long, low garden cabin in 44 mm timber with wide double doors on the front elevation.
Download the Play room, 6 × 3 m floor plan
Lay out the room it will be next
Open this 6 × 3 m plan in the free floor-plan tool, put the doors where you can see them from the house, mark up where the sockets need to be for the room it becomes in five years, and send it over for a price.
Room schedule
| Room | Outer dimensions | Floor area |
|---|---|---|
| Play room | 6.0 × 3.0 m | 18.0 m² |
At a glance
| Footprint | 6.0 × 3.0 m |
|---|---|
| Internal floor area | 18 m² |
| Rooms | 1 |
| Largest room | Play room · 18 m² |
| Doors | 1 |
| Windows | 4 |
| Usable wall | 17 m |
Narrow is the right shape for this
A square room of the same area gives you one big space and one big mess. A long room gives you a quiet end and a loud end, and children police that division themselves far better than they police a tidy-up. The doors as drawn are a wide double set, which matters more than it sounds: most of what children own has wheels on it.
Fit out for the room it turns into
A teenager's room, a home office, a gym — that is where these end up, and all three want sockets, light and a data cable in places a playroom does not care about. Putting them in while the floor and walls are open costs a fraction of adding them to a finished room.
Spend on the floor while you are at it. Children sit on floors and adults do not, which makes floor insulation the thing that decides whether this room gets used in February. The 44 mm wall is a solid garden-building specification and does its job; the cold that gets noticed in a playroom comes up from underneath.
What parents change first
- Dropping the window sills so a small person can see out of them, and specifying safety glass
- Turning one long wall into full-height storage, which is the only thing that keeps a room this shape usable
- Moving the doors so they face the house, so you can see in from the kitchen without going out
The 4 windows and the doorway were read off a drawing rather than surveyed, so treat their positions as a starting point. On this plan the one that matters is the sightline back to the house — everything else can follow the garden.

Lay out the room it will be next
Open this 6 × 3 m plan in the free floor-plan tool, put the doors where you can see them from the house, mark up where the sockets need to be for the room it becomes in five years, and send it over for a price.
Similar plans
See the whole range
This floor plan belongs to: Garden Room, Office & Studio
 Perfect pools.