One-bedroom annexe floor plan with en-suite — 7 × 5 m
Log cabin annexe, 44 mm walls
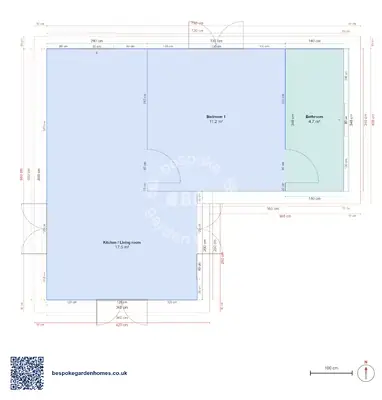
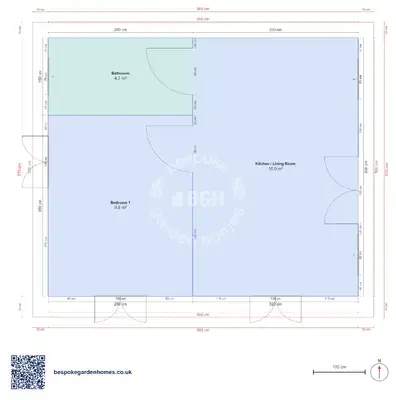
The shower room here is reached through the bedroom and nowhere else. Decide about that before you read anything else on this page: it makes the sleeping half a proper private suite, and it means anyone sitting in the living room has to walk through a bedroom to reach a toilet.
The rest is a clean split — 35 m² behind 44 mm log walls, with the bedroom and shower room down one side, the kitchen and dining above the living room down the other, and nothing lost to circulation.
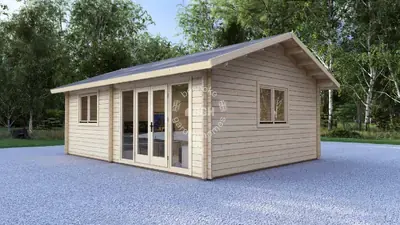
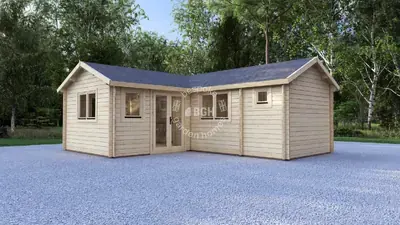
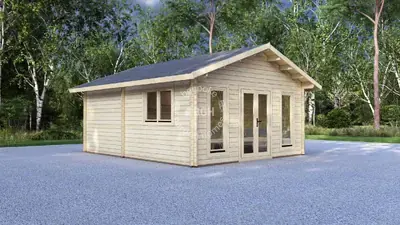
A 44 mm log annexe, single storey, with the entrance doors set into the long front wall.
Download the 1 bedroom, 7 × 5 m floor plan
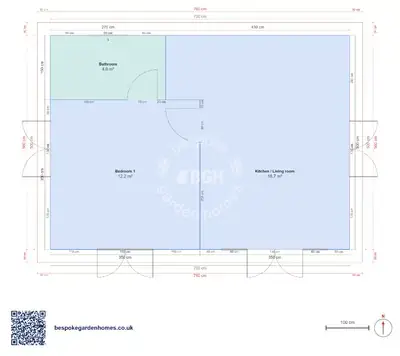
Open the en-suite plan and decide
Keep the bathroom private or move its door to the kitchen wall, stretch the bedroom if it needs a wardrobe run, and send the 7 × 5 m layout over for a price on making and delivering it.
Room schedule
| Room | Outer dimensions | Floor area |
|---|---|---|
| Bedroom 1 | 3.5 × 3.5 m | 12.2 m² |
| Kitchen / Living room | 4.3 × 5.0 m | 18.7 m² |
| Bathroom | 2.7 × 1.5 m | 4.0 m² |
At a glance
| Footprint | 7.0 × 5.0 m |
|---|---|
| Internal floor area | 35 m² |
| Bedrooms | 1 |
| Bathrooms | 1 |
| Rooms | 2 |
| Largest room | Kitchen / Living room · 18 m² |
| Doors | 3 |
| Windows | 6 |
| Usable wall | 38 m |
Who an en-suite suits, and who it does not
For one person, or a couple who live in the annexe full time, this is the better arrangement: the bathroom stays private and the living room keeps a whole wall. For a guest room that doubles as somewhere the family sits in the afternoon, or a let where two unrelated people might share it, it is the wrong way round and worth changing on day one.
Changing it is small. The shower room also touches the kitchen and dining area along its other side, so a door moved from one wall to the next turns the private suite into a plan where the bathroom is reachable without crossing a bedroom. Nothing else has to move.
The other side stacks up
Kitchen and dining sits in front of the living room, the same size as it at 18 m² each, with the entrance doors at the front of the living end. No wall is drawn between them, so the pair reads as one space running the depth of that side — and if you do want the kitchen shut off, the line to build on is already there.
Edits that come up
- Moving the shower-room door to the kitchen side, which un-suites it
- Taking width from the kitchen so the bedroom gets a full wardrobe wall alongside the bed
- Adding a small terrace outside the entrance doors — as drawn, the whole 7 × 5 m footprint is indoor room
The bedroom takes glazing on two outside walls, which is worth keeping when you start moving things: a corner of light is most of what makes a room this size feel like a bedroom rather than a box. The 6 windows on the drawing are indicative positions, not surveyed ones.

Open the en-suite plan and decide
Keep the bathroom private or move its door to the kitchen wall, stretch the bedroom if it needs a wardrobe run, and send the 7 × 5 m layout over for a price on making and delivering it.
Similar plans
See the whole range
This floor plan belongs to: Garden Annexe & Guest House
 Perfect pools.