L-shaped one-bedroom annexe floor plan — 7.2 × 6 m
Log cabin annexe with an L-shaped footprint, 58 mm walls
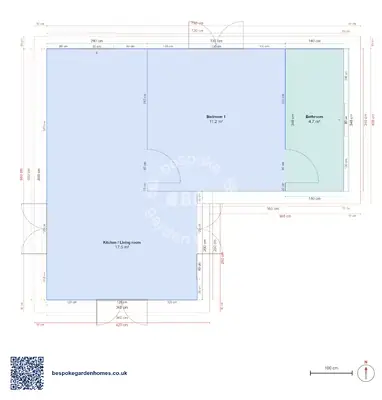
This is the only L in the group, and the L is the whole argument for it. One wing runs the full depth of the plan with the kitchen and dining at one end and the living room at the other. The short wing steps out sideways and holds the bedroom and the shower room. Between them they make an outdoor corner that is sheltered on two sides before you have added a single thing to it.
Inside comes to 33 m² across 2 rooms. A rectangle of the same area is simpler to make and simpler to roof, so choose this one because you want that corner, or because a square footprint will not sit in the garden you have.
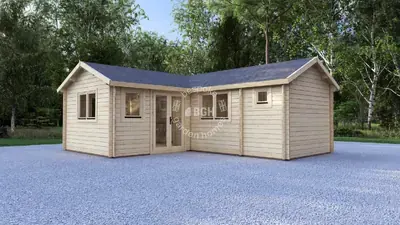
A 58 mm log annexe with an L-shaped footprint, the short wing stepping out to shelter the corner.
Download the 1 bedroom, 7.2 × 6 m floor plan
Try the L on your plot
Open the layout, swap the living and kitchen ends round, square the notch off if the shape is not earning its keep, and send it over for a price on making and delivering it.
Room schedule
| Room | Outer dimensions | Floor area |
|---|---|---|
| Bedroom 1 | 3.3 × 3.4 m | 11.2 m² |
| Kitchen / Living room | 3.6 × 6.0 m | 17.5 m² |
| Bathroom | 1.4 × 3.4 m | 4.7 m² |
At a glance
| Footprint | 7.2 × 6.0 m |
|---|---|
| Internal floor area | 33 m² |
| Bedrooms | 1 |
| Bathrooms | 1 |
| Rooms | 2 |
| Largest room | Kitchen / Living room · 17 m² |
| Doors | 3 |
| Windows | 6 |
| Usable wall | 39 m |
The kitchen does the work of a hall
You come in at the far end of the living room, walk through it, and both the bedroom door and the shower-room door are off the kitchen and dining space. There is no hall — efficient, and it means the route to bed goes past the sink. For one or two people that is nothing at all. For a plan that gets let out, it is the thing guests notice.
Two rooms the same size
The living end and the kitchen end are identical squares at 17 m² each, one behind the other down the long wing. That symmetry is more useful than it sounds: whichever of the two you decide should face the garden, the other still works, so the building can be turned on the plot without redrawing anything inside it.
If the L is the problem rather than the point
- Filling in the notch to make a rectangle, which adds floor area without adding elevation
- Pushing the bedroom out to the full depth of the short wing and shrinking one of the squares
- Glazing the inside corner so both wings look into the sheltered angle rather than away from it
58 mm walls put this at the sturdier end of a garden annexe. One thing worth flagging when you send the plan over rather than after: an L has more external wall and two more corners than a rectangle of the same floor area, and corners are what an unusual footprint actually costs.

Try the L on your plot
Open the layout, swap the living and kitchen ends round, square the notch off if the shape is not earning its keep, and send it over for a price on making and delivering it.
Similar plans
See the whole range
This floor plan belongs to: Garden Annexe & Guest House
 Perfect pools.