Garden room with shower room and shed — 6 × 4 m plan
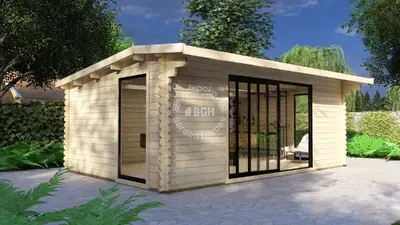
Modern garden room with aluminium sliding doors, a shower room and a shed
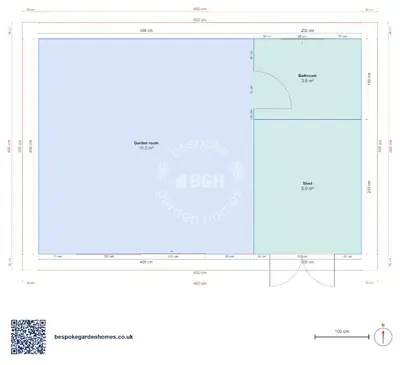
This is the only layout in the group somebody can actually stay in. A shower room opens off the main room, and a shed takes the rest of the far end with its own door from outside — so the mower, the bikes and the bags of compost never come through the room you sit in.
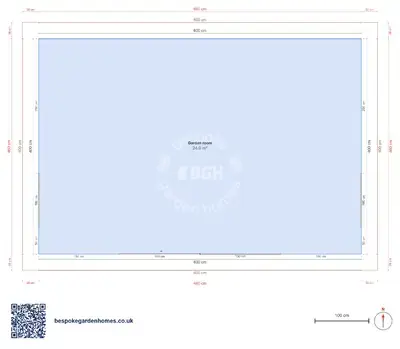
The main room is 16 m² of the 24 m² inside the walls, on the same 6 × 4 m footprint as the plain garden room in this group. That difference is what the shower room and the store cost you, laid out plainly.
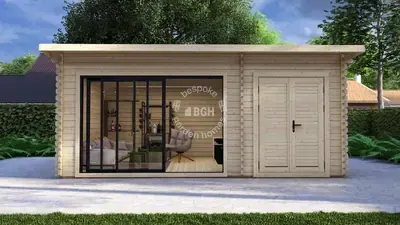
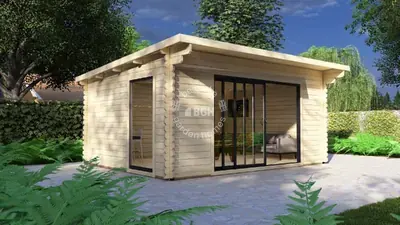
A timber garden building with sliding doors to the living end and a separate store door at the far end.
Download the Garden room with bathroom & shed, 6 × 4 m floor plan
Make the wet end work first
Open this 1 room plan in the free floor-plan tool, move the shower room door off the seating, decide how much of the shed you really want, and send it over for a price for making it and delivering it to you.
Room schedule
| Room | Outer dimensions | Floor area |
|---|---|---|
| Garden room | 4.0 × 4.0 m | 16.0 m² |
| Bathroom | 2.0 × 1.5 m | 3.0 m² |
| Shed | 2.0 × 2.5 m | 5.0 m² |
At a glance
| Footprint | 6.0 × 4.0 m |
|---|---|
| Internal floor area | 24 m² |
| Bathrooms | 1 |
| Rooms | 1 |
| Largest room | Garden room · 16 m² |
| Doors | 3 |
| Windows | 2 |
| Usable wall | 29 m |
The living space runs the full depth on one side with the sliding doors on the front. The shower room sits behind it, entered from the living space, and the shed sits below the shower room with its own external door and no connection through the building. There is no hall anywhere, which is the right call at this size but does mean the shower room door opens straight onto the seating — one of the first things worth moving.
The shower is a groundworks job
The tap is the cheap part. What decides whether this plan is viable on your plot is the waste run back to the house drain and the hot water getting out to the building, and both of those are a trench. Dig it when the base goes in — doing it afterwards means taking up whatever has been planted or paved in between.
Overnight, honestly
With a shower and a sofa bed this works for a guest, a returning student or a teenager who wants the end of the garden. There is no kitchen in it as drawn, and anything approaching regular occupation raises questions about what is permitted on your plot, so check that early rather than after the base is down.
What people move first
- Taking a slice of the shed for a kitchen run, which turns it from a spare room into a self-contained one
- Putting a connecting door between the shed and the main room, so the store doubles as a utility
- Moving the shower room door so it does not open onto the seating
- Giving half a metre of the shed back to the main room, which is the cheapest way to widen the living space
44 mm walls, and here that has a plumbing consequence the other plans do not have: pipework in an unheated garden building freezes. Keep the runs on internal walls where you can, and make sure the system can be drained down if the room is going to sit empty over a winter. Openings shown were read off a drawing rather than surveyed.

Make the wet end work first
Open this 1 room plan in the free floor-plan tool, move the shower room door off the seating, decide how much of the shed you really want, and send it over for a price for making it and delivering it to you.
Similar plans
See the whole range
This floor plan belongs to: Garden Room, Office & Studio
 Perfect pools.