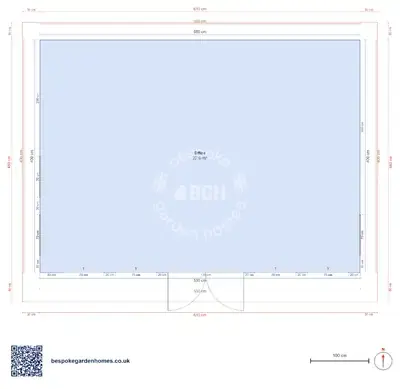
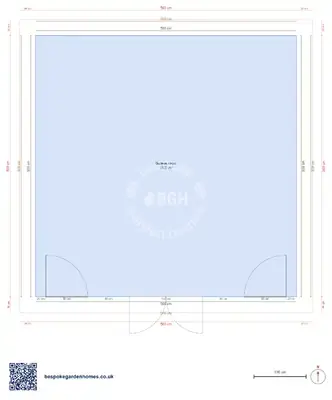
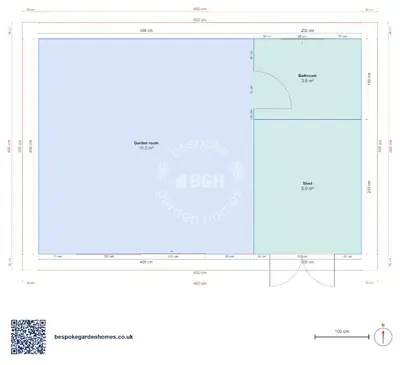
Garden office floor plan — 5.5 × 4 m, single room
Single-room garden office, 44 mm walls
5.5 × 4 metres with no partition anywhere in it, which is the argument. At this size an undivided room takes two desks that do not face each other, or one desk and a proper place to sit with somebody who has come to see you — and either of those is worth more than a wall.
The same footprint appears elsewhere in this group split into an office and a living room. If you are one person and the second room would spend most of its life empty, this is the version to start from.
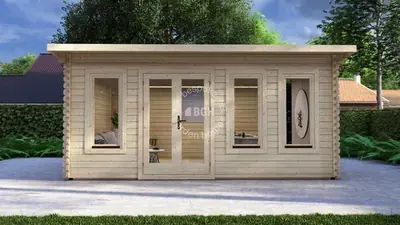
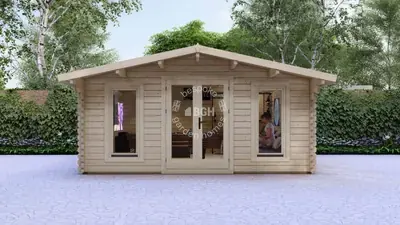
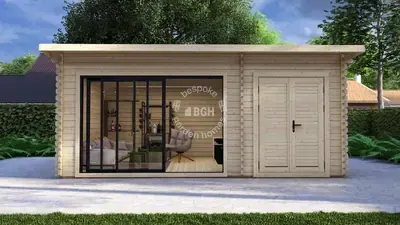
A single-room timber garden office in 44 mm walls, with the glazing and door on the long elevation.
Download the Office, 5.5 × 4 m floor plan
Keep it as one room, or don't
Open this 5.5 × 4 m plan in the free floor-plan tool, set the desks out where you would actually sit, try a partition if you think you need one, and send it over for a price for making and delivering it.
Room schedule
| Room | Outer dimensions | Floor area |
|---|---|---|
| Office | 5.5 × 4.0 m | 22.0 m² |
At a glance
| Footprint | 5.5 × 4.0 m |
|---|---|
| Internal floor area | 22 m² |
| Rooms | 1 |
| Largest room | Office · 22 m² |
| Doors | 1 |
| Windows | 7 |
| Usable wall | 18 m |
Two desks, or one and a half
Two people working in one room need to be facing different directions and out of each other's eyeline, not sitting opposite each other like an interview. Backs to the centre, desks on opposite walls, and the middle of the room left as floor — that is what this size allows and a smaller one does not.
Which way the desk faces
The desk facing the garden is the one people draw and the one they move within a fortnight: it puts a bright window behind your screen and the whole garden behind your head on a video call. The desk against a side wall gives you a plain background, daylight from one side and the view when you look up rather than while you work. Put the seating where the view is instead.
This is the plan where the wall specification earns its keep
A games room gets used on Friday nights, but an office gets used every weekday morning including the dark ones. The 44 mm wall is a solid year-round specification; whether the room is comfortable at nine on a January morning is decided by the floor, the roof and the heating, and that is a conversation worth having while it is still a drawing.
Door and window positions on this drawing are approximate. On an office, the position that matters most is the one behind where you will sit.

Keep it as one room, or don't
Open this 5.5 × 4 m plan in the free floor-plan tool, set the desks out where you would actually sit, try a partition if you think you need one, and send it over for a price for making and delivering it.
Similar plans
See the whole range
This floor plan belongs to: Garden Room, Office & Studio
 Perfect pools.