Open-plan garden office and living room floor plan — 5.5 × 4 m
Garden office and living room in one open space, 44 mm walls
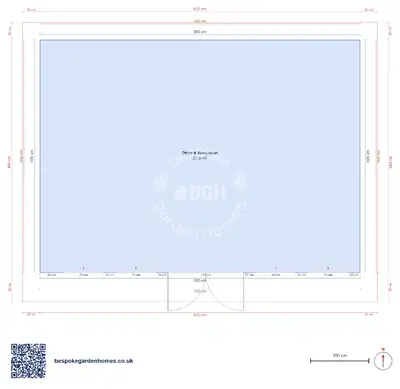
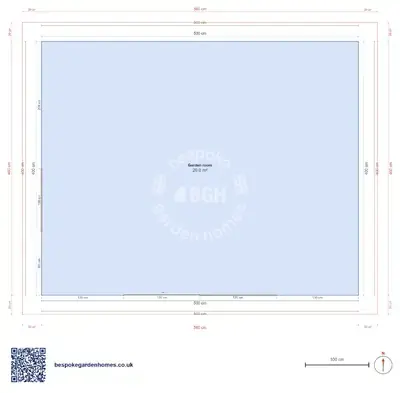
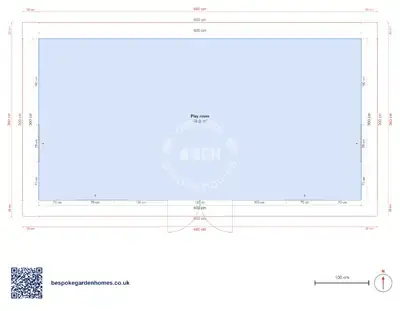
One open room, not two — the 5.5 × 4 m footprint holds a single space with the door roughly central on the long wall, so the desk end and the sitting end are each reached without crossing the other. That is the difference from a genuine two-room plan: nothing here is a wall, it is a work zone and a living zone marked out inside one room.
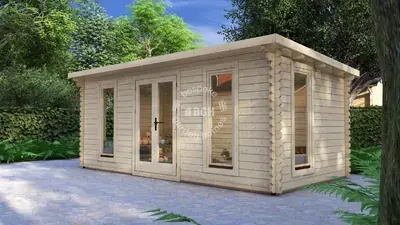
At 22 m² inside, the light comes from one wall only — four windows either side of the door along the same elevation — which keeps the far end of whichever zone you are not using in view rather than around a corner.
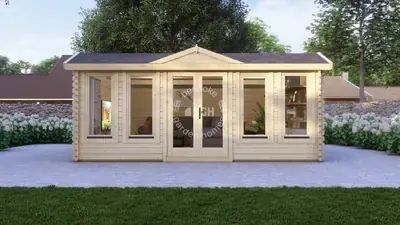
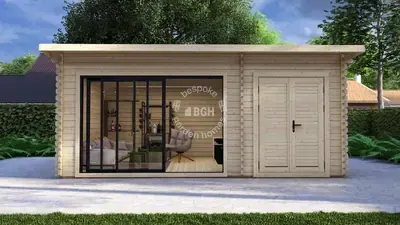
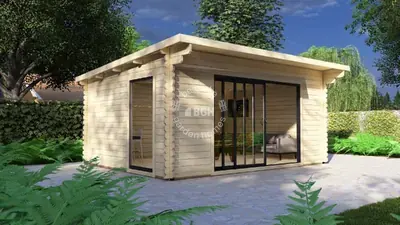
A timber garden building in 44 mm walls, with the door and all its windows on the same front elevation.
Download the Office & living room, 5.5 × 4 m floor plan
Draw the line between the two zones
Open this one-room plan in the free floor-plan tool, decide where the work zone ends and the living zone begins, add a partition if you want a genuine second room, and send it over for a price.
Room schedule
| Room | Outer dimensions | Floor area |
|---|---|---|
| Office & living room | 5.5 × 4.0 m | 22.0 m² |
At a glance
| Footprint | 5.5 × 4.0 m |
|---|---|
| Internal floor area | 22 m² |
| Rooms | 1 |
| Largest room | Office & living room · 22 m² |
| Doors | 1 |
| Windows | 4 |
| Usable wall | 18 m |
One wall does the work
Every opening in this room sits on the same wall: the door roughly central, two windows to one side of it and two to the other, 4 in total. That leaves the other three walls solid — a run of shelving or a desk can go against any of them without working around a window.
Two zones, no wall between them
There is no partition here, so 'office' and 'living room' describes how the 22 m² is used rather than how it is divided. Put the desk near the door and the seating away from it, or the other way round — the room does not choose for you the way a wall would.
If the two uses need to be properly separated — sound as well as sight — this is not that plan as drawn. Nothing sits between the work end and the living end because there is nothing there to sit: add a partition and it becomes a genuine two-room plan, but as drawn it is one room used two ways.
What people change
- Adding a partition along the zone split if the office and the living space really need separating — the walls are 44 mm throughout, so a new one would match
- Putting the desk against one of the three blank walls instead of the window wall, to keep glare off a screen
- Marking the split with a rug or a run of shelving rather than a wall, so it can move if the desk end turns out to want more depth than width

Draw the line between the two zones
Open this one-room plan in the free floor-plan tool, decide where the work zone ends and the living zone begins, add a partition if you want a genuine second room, and send it over for a price.
Similar plans

See the whole range
This floor plan belongs to: Garden Room, Office & Studio
 Perfect pools.