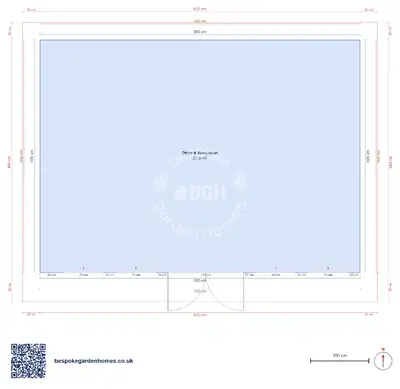
Garden room floor plan — 6 × 4 m, sliding doors
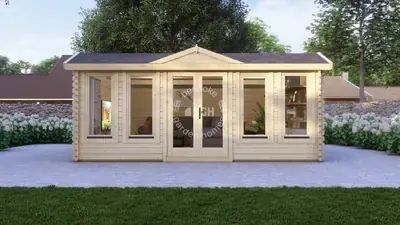
Modern garden room with aluminium sliding doors, 44 mm walls
24 m² is the size at which a single room becomes a decision instead of a default. It is big enough to divide and still leave two rooms worth having, which means the first question this plan asks you is whether you want one room or two — and it is the only plan in the group where both answers are reasonable.
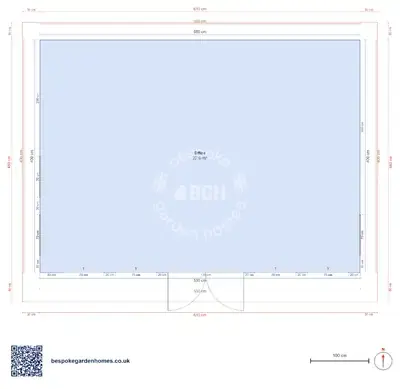
As drawn it is undivided: one span of 6 × 4 metres with the aluminium sliding doors along the front.
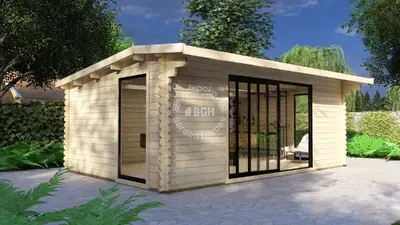
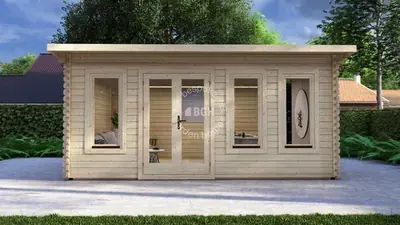
A wide timber garden room in 44 mm walls, with aluminium sliding doors and fixed glazing across the front.
Download the Garden room, 6 × 4 m floor plan
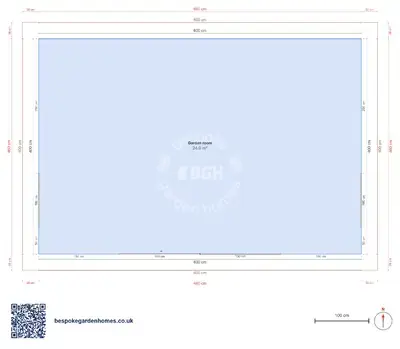
One room or two — decide it in the tool
Open this 24 m² layout in the free floor-plan tool, drop a partition in at the far end and see what you think of both versions, then send us the one you prefer for a price for making and delivering it.
Room schedule
| Room | Outer dimensions | Floor area |
|---|---|---|
| Garden room | 6.0 × 4.0 m | 24.0 m² |
At a glance
| Footprint | 6.0 × 4.0 m |
|---|---|
| Internal floor area | 24 m² |
| Rooms | 1 |
| Largest room | Garden room · 24 m² |
| Doors | 1 |
| Windows | 3 |
| Usable wall | 19 m |
Leave it open, or take a slice off the end
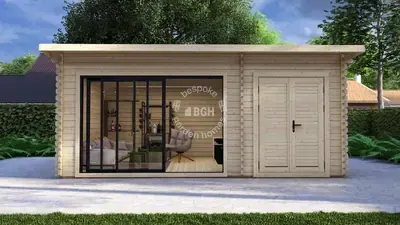
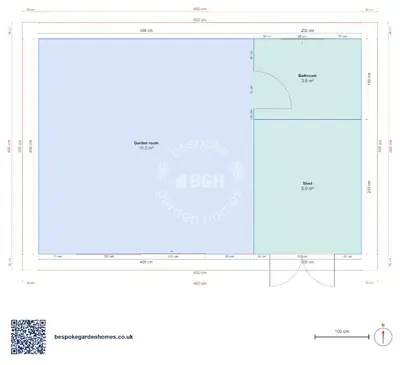
A partition across the depth at the far end takes roughly a quarter of the floor and turns it into a store, a plant room, a shower room or a small second office. There is a plan in this group that does exactly that on this same footprint, spending the far end on a shower room and a shed — worth looking at before you decide, because starting from the divided version is easier than dividing this one later.
The six-metre wall is the real gain
Over the last size up in this group you gain a metre, and the useful place it lands is the back wall. Six uninterrupted metres opposite the glazing takes a sofa and a desk with a proper gap between them, so the two ends of the room stop being aware of each other. That is a bigger practical change than the extra square metres suggest.
What people change
- Adding a partition at one end, which is the change this size exists to make possible
- Shifting the sliding doors towards one end so the remaining front wall can carry storage
- Putting a second door on a gable, so a divided room does not have to be crossed to be reached
44 mm walls, and at this footprint the heat loss is worth a sentence: area scales faster than the wall does, so a room you intend to work in through February deserves the insulation conversation at the quotation stage rather than after the first winter. The 1 door set and 3 windows shown are approximate positions taken off a drawing, not a survey.

One room or two — decide it in the tool
Open this 24 m² layout in the free floor-plan tool, drop a partition in at the far end and see what you think of both versions, then send us the one you prefer for a price for making and delivering it.
Similar plans
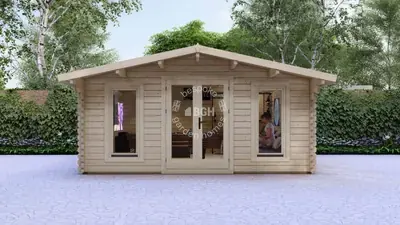
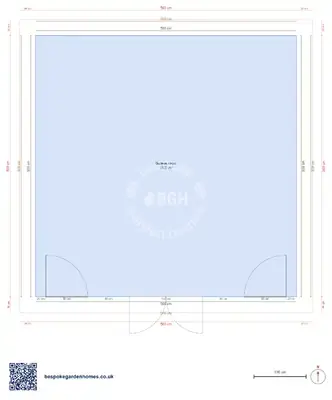
See the whole range
This floor plan belongs to: Garden Room, Office & Studio
 Perfect pools.