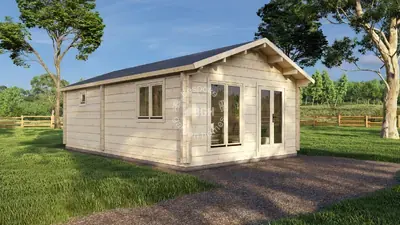
One-bedroom lodge floor plan with a big kitchen-living room, 10 × 5 m
Mobile log home with a separate kitchen, 88 mm walls
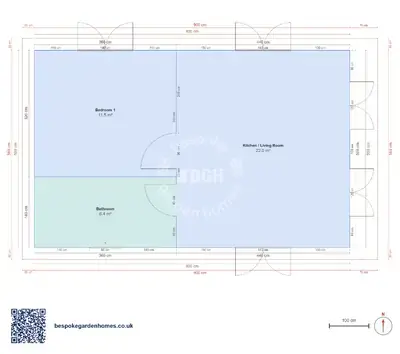
This is the biggest one-bedroom mobile home in the range that still keeps to three rooms — bedroom, bathroom, and one open kitchen, living and dining room. The extra length over the smaller plans in this group has not gone into a fourth room; it has gone into that one room, which does the cooking, eating and sitting in the same open space.
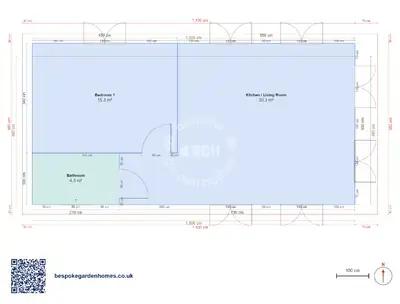
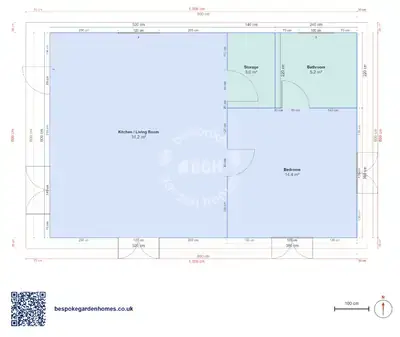
At about 30 m² out of 50 m² in total, the kitchen, living and dining room is easily the biggest room on the plan — more than the bedroom and bathroom put together. It takes up more than half the 10 × 4.6 m length, with the bedroom and bathroom sharing the other end.
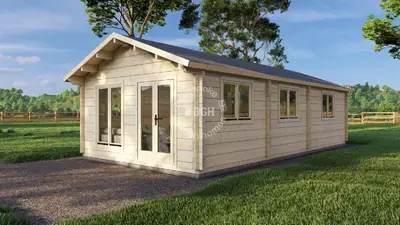
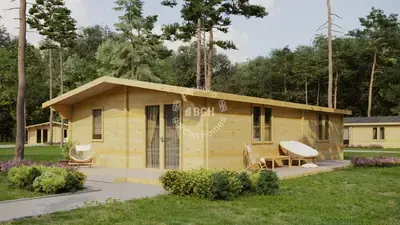
A mobile log home in 88 mm timber, single storey, twice as long as it is deep.
Download the 1 bedroom, 10 × 5 m floor plan
Open kitchen, or wall it off?
Open this 10 × 4.6 m plan in the free floor-plan tool, try it both ways, then send the drawing over. We will come back with a price for making it and getting it to your plot.
Room schedule
| Room | Outer dimensions | Floor area |
|---|---|---|
| Bedroom 1 | 4.5 × 3.4 m | 15.3 m² |
| Kitchen / Living Room | 7.3 × 5.0 m | 30.3 m² |
| Bathroom | 2.7 × 1.6 m | 4.3 m² |
At a glance
| Footprint | 10.0 × 4.6 m |
|---|---|
| Internal floor area | 50 m² |
| Bedrooms | 1 |
| Bathrooms | 1 |
| Rooms | 2 |
| Largest room | Kitchen / Living Room · 30 m² |
| Doors | 3 |
| Windows | 7 |
| Usable wall | 46 m |
One big room, not four
At 10 × 4.6 m this is the largest one-bedroom plan in the group that still keeps to three rooms. The kitchen, living and dining room take up 30 m² of the 50 m² total — more than the bedroom and bathroom combined — because the extra length has gone into that one room rather than a fourth. Cooking, eating and sitting all happen in the same open space, with nothing to wall off if you would rather keep it that way.
The other half of the plan
The bedroom and the bathroom share the other end, one behind the other in depth. The bedroom is the deeper of the two, so the kitchen, living and dining room wraps slightly around that corner to make up the difference. There is no hall — the living room does that job, as it does on almost every plan this size — so both the bedroom and bathroom doors open straight into it.
What people change
- Splitting the open room again to wall off a kitchen, if you would rather cook behind a door than in sight of the sofa
- Adding a fourth room — storage, or a second bedroom — the way some of the larger plans in this group do
- Widening the bathroom at the bedroom's expense, since the bedroom has depth to give and the bathroom has none
- Stretching the length, which the kitchen, living and dining room absorbs without changing anything else
The 3 doors and 7 windows shown were read off a render, not surveyed. On a plan this narrow their positions matter more than usual — a window in the wrong place costs you the only wall the sofa fits against — so move them to suit your plot before you worry about anything else.

Open kitchen, or wall it off?
Open this 10 × 4.6 m plan in the free floor-plan tool, try it both ways, then send the drawing over. We will come back with a price for making it and getting it to your plot.
Similar plans
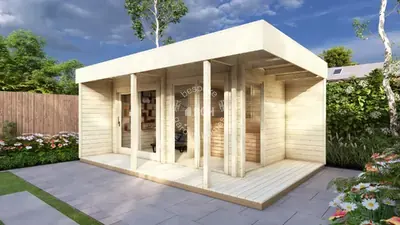
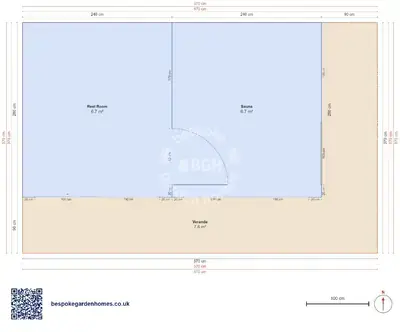
See the whole range
This floor plan belongs to: Mobile Home & Holiday Lodge
 Perfect pools.