One-bedroom mobile home floor plan with storage — 9 × 6 m
Mobile log home with a storage room, 88 mm walls
A room whose only job is to hold things. In a one-bedroom lodge that is rarer than it should be, and it is the difference between somewhere you stay and somewhere you live: the vacuum, the boots, the spare bedding, the suitcases, the cylinder — all of it out of the bedroom and behind a door.
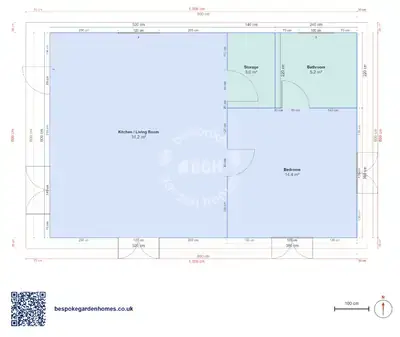
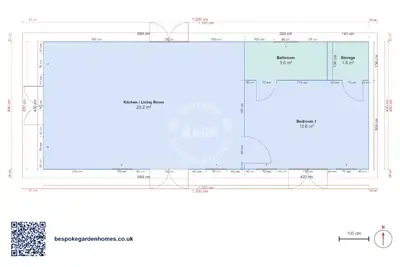
The rest is straightforward. A dining and living room taking the full depth at one end, about 31 m² of it, a double bedroom at the other, and the shower room and the store between them. 54 m² in all on a 9 × 6 m footprint.
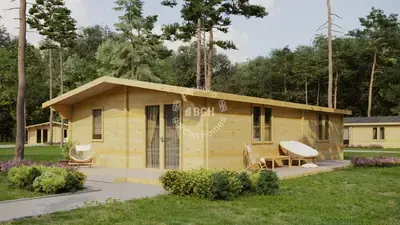
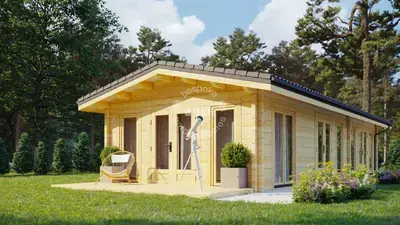
A mobile log home in 88 mm timber on a squarer footprint than most — one storey, one roof.
Download the 1 bedroom, 9 × 6 m floor plan
Keep the store, change everything else
Open this 9 × 6 m layout in the free floor-plan tool, decide whether the shower room should stay en-suite or open onto the living room like the store does, stretch the plan if 54 m² is tight, and send it over for a price.
Room schedule
| Room | Outer dimensions | Floor area |
|---|---|---|
| Bedroom | 3.8 × 3.8 m | 14.4 m² |
| Kitchen / Living Room | 5.2 × 6.0 m | 31.2 m² |
| Bathroom | 2.4 × 2.2 m | 5.2 m² |
| Storage | 1.4 × 2.2 m | 3.0 m² |
At a glance
| Footprint | 9.0 × 6.0 m |
|---|---|
| Internal floor area | 54 m² |
| Bedrooms | 1 |
| Bathrooms | 1 |
| Rooms | 2 |
| Largest room | Kitchen / Living Room · 31 m² |
| Doors | 4 |
| Windows | 6 |
| Usable wall | 50 m |
Squarer than the rest of this group
Most plans here are two or three times as long as they are deep. This one is much closer to square, and it shows inside: the living room is a room rather than a gallery, and the bedroom is a shape that takes a bed more than one way round. If the long, shallow proportion of a mobile home is the thing putting you off, start here.
The store opens off the living room, the shower off the bedroom
The store's own door sits on the wall it shares with the living room, so fetching the vacuum, the spare bedding or the suitcases never means walking through where someone's sleeping. The shower room takes the opposite side, opening straight off the bedroom instead — closer to a genuine en-suite than a bathroom shared with the rest of the lodge.
What people change
- Merging the store into the shower room, if a utility with a washing machine matters more than shelves
- Moving the shower room's door onto the living room too, if you would rather it were not en-suite
- Stretching the length by a metre and giving all of it to the bedroom end
- Dividing the living room to make a second bedroom, which leaves two rooms that are both a little small
88 mm walls put this at the year-round end of what we make rather than the summer end, and on a small building that matters more than it does on a big one — with less floor behind them, a larger share of the heat leaves through the walls.

Keep the store, change everything else
Open this 9 × 6 m layout in the free floor-plan tool, decide whether the shower room should stay en-suite or open onto the living room like the store does, stretch the plan if 54 m² is tight, and send it over for a price.
Similar plans
See the whole range
This floor plan belongs to: Mobile Home & Holiday Lodge
 Perfect pools.