One-bedroom lodge floor plan — 11 × 4.3 m, narrow footprint
Narrow mobile log home, 88 mm walls
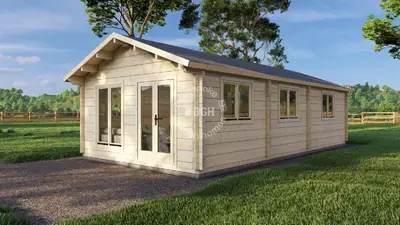
At 4.3 m deep this is the narrowest plan in the group, and narrow is the point of it. It goes down the side of a house, along a boundary, into the gap between a garden and a hedge — places a 11 × 4.3 m building fits and a squarer one of the same floor area does not.
That depth is not a style decision. A mobile home has to arrive on the back of a lorry, and every extra metre of width is another metre of road, access and escort it needs on the day. That is why this whole group is long and shallow, and why this one is the easiest of them to get onto an awkward plot.
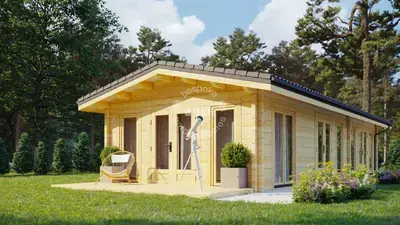
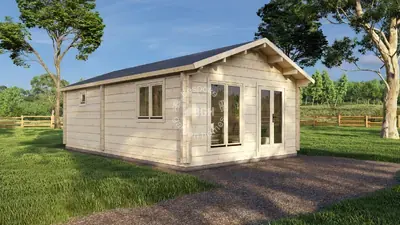
A mobile log home in 88 mm timber, shallow enough to reach plots a squarer building cannot.
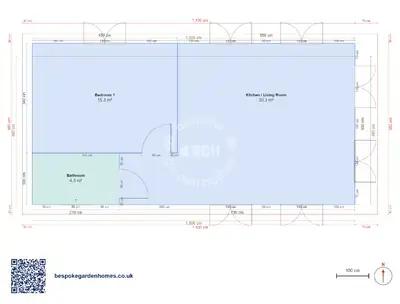
Download the 1 bedroom, 11 × 4.3 m floor plan
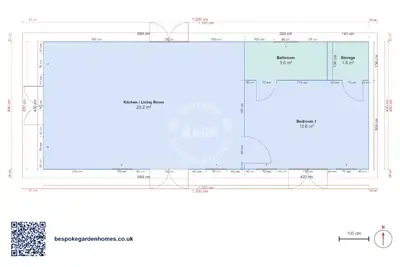
The plan for a narrow plot
Open the 11 × 4.3 m layout in the free floor-plan tool, stretch the length until the bedroom works, and send it over — we will price making it and delivering it across the UK.
Room schedule
| Room | Outer dimensions | Floor area |
|---|---|---|
| Bedroom 1 | 4.2 × 3.0 m | 12.6 m² |
| Kitchen / Living Room | 6.8 × 4.3 m | 29.2 m² |
| Bathroom | 2.8 × 1.3 m | 3.6 m² |
| Storage | 1.4 × 1.3 m | 1.8 m² |
At a glance
| Footprint | 11.0 × 4.3 m |
|---|---|
| Internal floor area | 47 m² |
| Bedrooms | 1 |
| Bathrooms | 1 |
| Rooms | 2 |
| Largest room | Kitchen / Living Room · 29 m² |
| Doors | 4 |
| Windows | 10 |
| Usable wall | 47 m |
Two thirds of it is one room
The living, kitchen and dining space takes the full depth at one end and about 29 m² with it. The bedroom and the shower room share the other end, one behind the other across the width. 2 rooms, no hall, nothing wasted — which is the only way 47 m² carries a bedroom, a bathroom, a kitchen and somewhere to sit.
Be honest about the bedroom
It is long and shallow: a double bed goes along the wall with a walkway past the end of it, and not much more than that fits. Wardrobes have to go on the end wall or they eat the walkway. If two people need to get dressed in there at the same time, look at a deeper plan before you look at a longer one.
What people change
- Stretching the length, which is free in a way that adding depth is not
- Taking depth from the shower room to give the bedroom a wardrobe wall
- Making the whole far end one bedroom and putting the shower room beside the living space instead
- Adding a deck along the long side, which costs nothing on the road and doubles the space you use in summer
88 mm walls at this size are the difference between a summer lodge and one that works in January. The 4 doors and 10 windows on the drawing are approximate, read off a render rather than surveyed — and on a plan with this much long wall and so little short wall, which side gets the glass is worth deciding deliberately.

The plan for a narrow plot
Open the 11 × 4.3 m layout in the free floor-plan tool, stretch the length until the bedroom works, and send it over — we will price making it and delivering it across the UK.
Similar plans
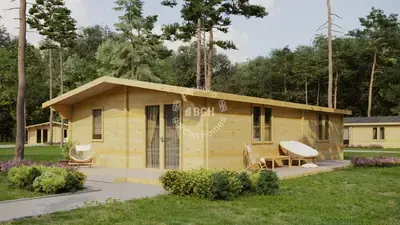
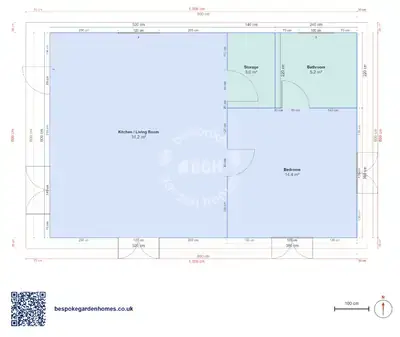
See the whole range
This floor plan belongs to: Mobile Home & Holiday Lodge
 Perfect pools.