One-bedroom mobile home floor plan — 8 × 5 m, the smallest here
Compact mobile log home, 88 mm walls
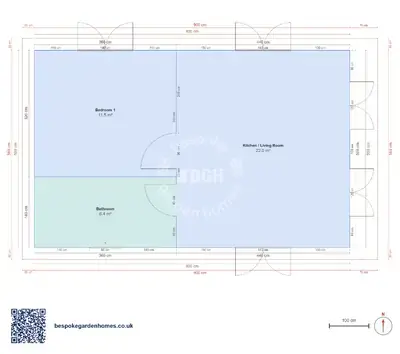
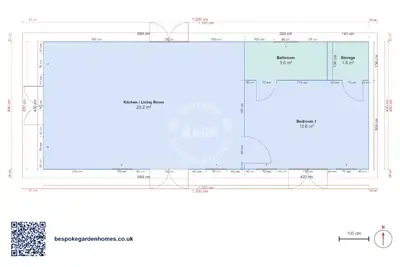
This is the smallest plan in the group, and the arithmetic is simple: a rectangle divided once down the middle. One half is a bedroom with a shower room under it. The other half is a single room doing living, kitchen and dining, and it is exactly half the floor area.
40 m² in total. That is a large garden room with a bathroom in it, and for a lot of people that is precisely the point — somewhere a parent or a grown child can live properly, that is neither an extension nor a house.
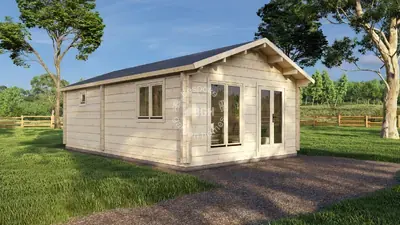
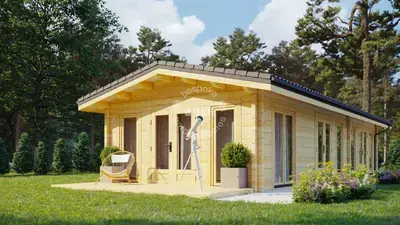
An 88 mm mobile log home at the small end of the range — a garden-sized building with a bathroom in it.
Download the 1 bedroom, 8 × 5 m floor plan
Start small and stretch it
Open this 8 × 5 m plan in the free floor-plan tool, pull the length out until it fits what you actually need, and send it over for a price on making and delivering it.
Room schedule
| Room | Outer dimensions | Floor area |
|---|---|---|
| Bedroom 1 | 3.6 × 3.2 m | 11.5 m² |
| Kitchen / Living Room | 4.4 × 5.0 m | 22.0 m² |
| Bathroom | 3.6 × 1.8 m | 6.4 m² |
At a glance
| Footprint | 8.0 × 5.0 m |
|---|---|
| Internal floor area | 40 m² |
| Bedrooms | 1 |
| Bathrooms | 1 |
| Rooms | 2 |
| Largest room | Kitchen / Living Room · 22 m² |
| Doors | 4 |
| Windows | 4 |
| Usable wall | 39 m |
What the shower room costs
It is unusually generous for a building this size, nearly as big as the bedroom, and that space comes from somewhere. If the lodge is for one person who does not need a bath, taking a metre off it is the single change that does most for the plan: the bedroom takes almost all of that metre back, and gains a corner for a wardrobe that is not standing in front of a window.
Living, kitchen and dining in one room
There is no separate kitchen and there is no room for one. Read that half of the plan as a studio: the kitchen along one wall, the table in the middle, the sofa facing the long side. It works because the room takes the full depth of the building and has outside wall on three sides, so the light comes from more than one direction.
What people change
- Stretching the length by two metres, which turns a studio into a plan with a dining end
- Shrinking the shower room in the bedroom's favour
- Putting the front door on a gable so the long wall stays free for glazing and a deck
- Adding a second bedroom, which this footprint will not take without losing the living room — go up a size instead
Siting is usually the easier half of the problem at this size. It is made to the mobile-home definition, so it is normally a caravan-siting question rather than a planning application, and at 40 m² there is rarely much argument about scale. It still depends on your plot and on what it will be used for, so check that before you order anything.

Start small and stretch it
Open this 8 × 5 m plan in the free floor-plan tool, pull the length out until it fits what you actually need, and send it over for a price on making and delivering it.
Similar plans
See the whole range
This floor plan belongs to: Mobile Home & Holiday Lodge
 Perfect pools.