Two-bedroom mobile home floor plan — 11 × 6.8 m
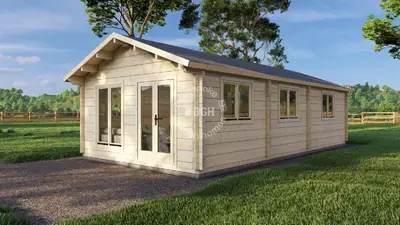
Mobile log home, 88 mm walls
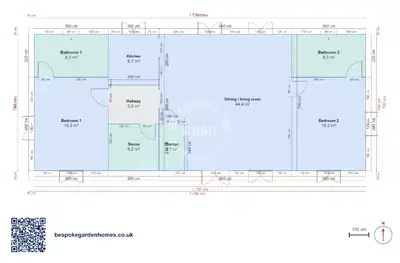
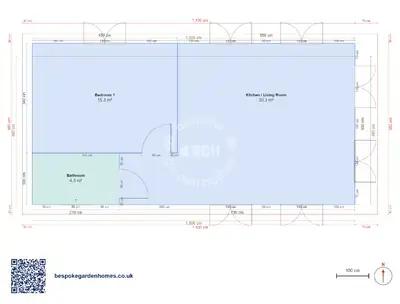
The two bedrooms are not the same size. One is noticeably bigger than the other, big enough to work as a proper main bedroom, while the second suits a child, a single guest or a home office.
Beyond them, the kitchen is fully open to the living and dining space — one room of about 34 m² taking the full depth at the far end. 74 m² in total on a 11 × 6.8 m footprint.
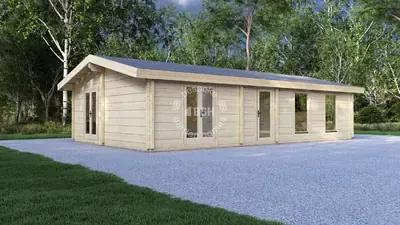
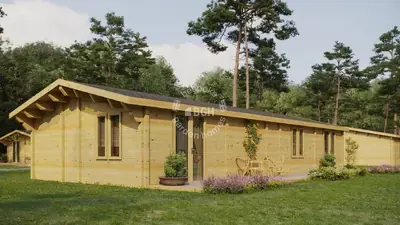
An 88 mm mobile log home, single storey, with the living end taking the full depth of the building.
Download the 2 bedrooms, 11 × 6.8 m floor plan
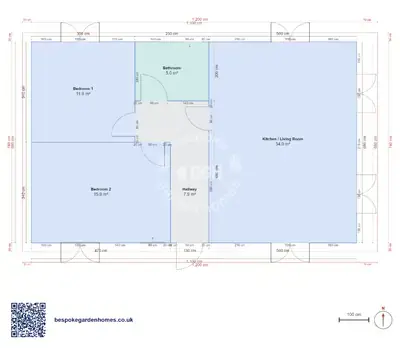
A two-bedroom lodge in 11 × 6.8 m
Open the layout in the free floor-plan tool, wall the kitchen off or leave it open-plan, move the bedroom doors, then send it over and we will price making it and delivering it.
Room schedule
| Room | Outer dimensions | Floor area |
|---|---|---|
| Bedroom 1 | 3.5 × 3.4 m | 11.9 m² |
| Bedroom 2 | 4.7 × 3.4 m | 15.9 m² |
| Kitchen / Living Room | 5.0 × 6.8 m | 34.0 m² |
| Bathroom | 2.5 × 2.0 m | 5.0 m² |
| Hallway | 2.5 × 4.8 m | 7.9 m² |
At a glance
| Footprint | 11.0 × 6.8 m |
|---|---|
| Internal floor area | 74 m² |
| Bedrooms | 2 |
| Bathrooms | 1 |
| Rooms | 3 |
| Largest room | Kitchen / Living Room · 34 m² |
| Doors | 6 |
| Windows | 7 |
| Usable wall | 72 m |
Three bands, no corridor
The plan reads as three bands along its length: the two bedrooms, then a narrow band holding the shower room, then the kitchen and living and dining room filling the whole end as one open space. Nothing is reached through anything else, and not a centimetre of the floor is corridor.
That middle band is only as wide as a shower room needs to be, which is what frees the end of the building for one big room shared between cooking, living and dining. The kitchen has no wall of its own, which is why the dining half of the room matters here — it is what gives the cooking end some separation from the sofas.
The same shell with three bedrooms
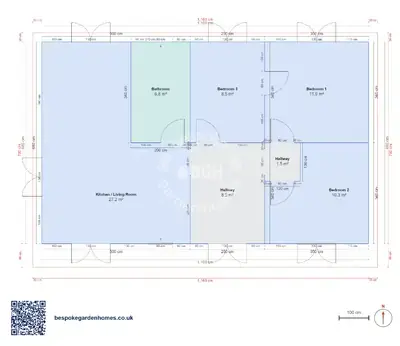
There is a three-bedroom plan on this exact footprint elsewhere in this group. The third bedroom comes out of this living room, which drops to something noticeably smaller and takes the kitchen in with it. If you are choosing between the two, that is the entire decision, and it is easier to make with both open in the tool.
What people change
- Boxing part of the kitchen off from the living room with a stud wall, for households who want a door between cooking and the sofas rather than one open room
- Adding a second shower room by taking width from a bedroom — there is length to spare here, not width
- Turning one bedroom into a study and running the lodge as a one-bedroom with a proper office
Treat the 6 doors and 7 windows as a starting point. They were read off a render rather than a survey, and where they end up depends on the view and which way the plot faces far more than on anything in the plan.

A two-bedroom lodge in 11 × 6.8 m
Open the layout in the free floor-plan tool, wall the kitchen off or leave it open-plan, move the bedroom doors, then send it over and we will price making it and delivering it.
Similar plans
See the whole range
This floor plan belongs to: Mobile Home & Holiday Lodge
 Perfect pools.