Four-bedroom mobile home floor plan — 20 × 6.8 m twin unit
Mobile log home, 88 mm walls — no planning permission needed
The footprint here is 20 × 6.8 m, and that is not a size chosen for the look of it — it is the ceiling. A twin unit can be 20 m long and 6.8 m wide and no more, or it stops meeting the mobile-home definition in the Caravan Sites Act. Nothing in this library is bigger, because nothing can be.
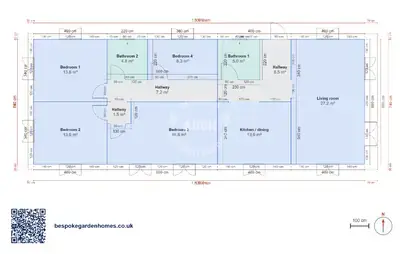
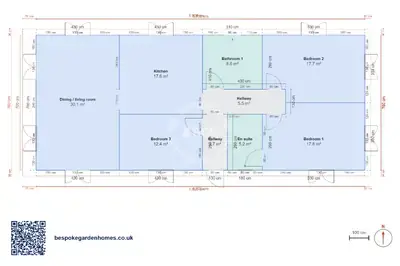
Inside it: 4 bedrooms, 2 shower rooms, a kitchen and dining room and a separate living room, over 136 m² of floor and all on one level. It is a house-sized plan that is legally a caravan, and that difference is usually why people are looking at it.
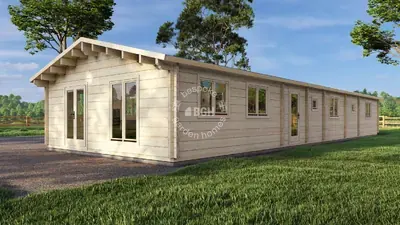
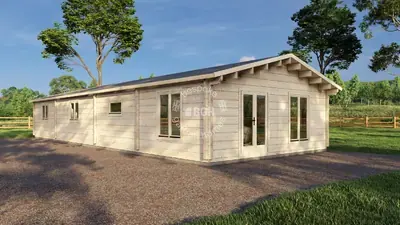
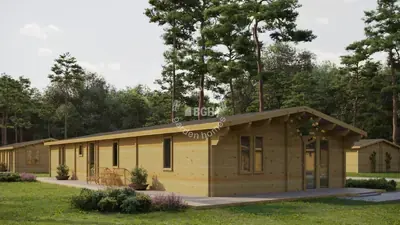
A mobile log home in 88 mm timber at the largest size the twin-unit definition allows — single storey, and long rather than deep.
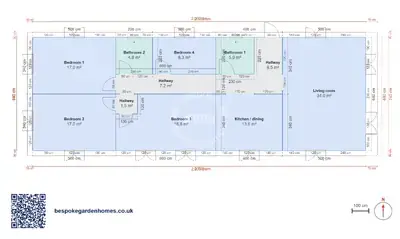
Download the 4 bedrooms, 20 × 6.8 m floor plan
Start from the largest plan here
Open the 20 × 6.8 m layout in the free floor-plan tool, decide what the long fourth bedroom should really be, move the shower rooms to where they suit you, and send it over for a price on making it and delivering it.
Room schedule
| Room | Outer dimensions | Floor area |
|---|---|---|
| Bedroom 1 | 5.0 × 3.4 m | 17.0 m² |
| Bedroom 2 | 5.0 × 3.4 m | 17.0 m² |
| Bedroom 3 | 6.0 × 3.4 m | 18.8 m² |
| Bedroom 4 | 3.8 × 2.2 m | 8.3 m² |
| Kitchen / dining | 4.0 × 3.4 m | 13.6 m² |
| Living room | 5.0 × 6.8 m | 34.0 m² |
| Bathroom 1 | 2.3 × 2.2 m | 5.0 m² |
| Bathroom 2 | 2.2 × 2.2 m | 4.8 m² |
| Hallway | 6.0 × 1.2 m | 7.2 m² |
| Hallway | 1.3 × 1.2 m | 1.5 m² |
| Hallway | 4.0 × 3.4 m | 8.5 m² |
At a glance
| Footprint | 20.0 × 6.8 m |
|---|---|
| Internal floor area | 136 m² |
| Bedrooms | 4 |
| Bathrooms | 2 |
| Rooms | 6 |
| Largest room | Living room · 34 m² |
| Doors | 11 |
| Windows | 13 |
| Usable wall | 144 m |
Where the size limit puts the walls
With the width fixed, the plan has to work along its length. Two bedrooms fill one end across the whole depth; then a row of shower room, third bedroom, shower room runs along one side of the middle, with the fourth bedroom running the whole way along the other; and the far end is the kitchen and dining room with the living room behind it. Those last two are separate rooms rather than one open space, which is unusual in this group and is what stops a building this long reading as a corridor with doors off it.
The biggest room is a bedroom
Living room is the largest room on the plan at roughly 34 m² — bigger than the living room. It runs almost the full length of the middle of the building on one side, a shape that suits a bed and very little else. Almost everyone does something about it, and the tool is where you find out what.
What people change
- Splitting the long fourth bedroom into a double and a utility or study — the single most common change made to this plan
- Giving a metre of that bedroom to the living room, which sits directly against its end wall
- Opening the first bedroom into the shower room beside it, so one end of the building becomes a suite
- Removing the wall between kitchen and living room, if you would rather have one open end after all
On siting: because it is made to the mobile-home definition rather than as a fixed building, putting one on a plot is usually a caravan-siting question rather than a planning application. That still depends on the plot and on how it will be used, so check it before you commit to a size. If it has to be lived in all year, raise BS3632 early — it changes the specification more than the layout does.
The 11 doors and 13 windows on the drawing were read off a render rather than surveyed. Treat them as a starting point: on a building this long, which side gets the glazing is decided by the view and the sun on your plot, not by the plan.

Start from the largest plan here
Open the 20 × 6.8 m layout in the free floor-plan tool, decide what the long fourth bedroom should really be, move the shower rooms to where they suit you, and send it over for a price on making it and delivering it.
Similar plans
See the whole range
This floor plan belongs to: Mobile Home & Holiday Lodge
 Perfect pools.