Four-bedroom lodge floor plan with two shower rooms — 18 × 6.8 m
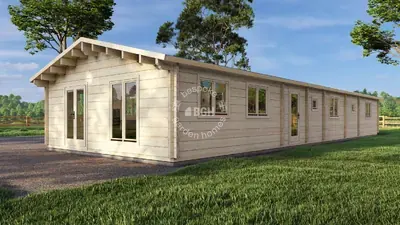
Mobile log home, 88 mm walls — no planning permission needed
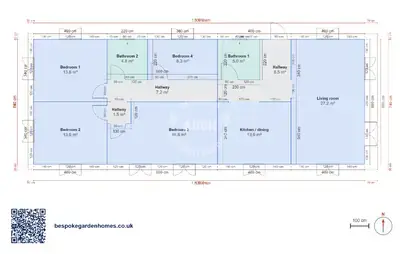
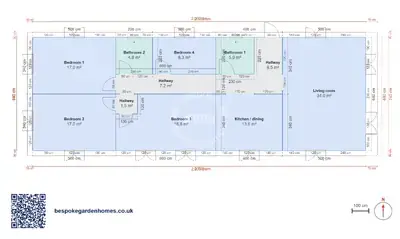
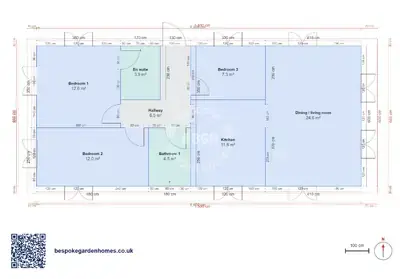
4 bedrooms and 2 shower rooms, all on one floor, in a building only 6.8 m deep. That is a lot of doors for a plan this narrow, and how it has been solved is the thing to look at before you decide whether it is enough room.
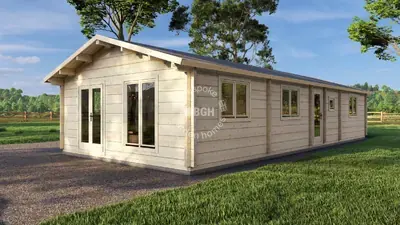
122 m² inside the walls, all of it heated. The 18 × 6.8 m in the name is the whole building — there is no terrace or veranda taken out of it, so what you see on the plan is what you get to stand in.
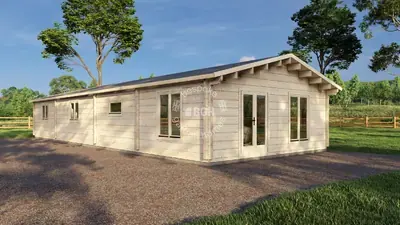
A mobile log home in 88 mm timber — one storey, long rather than deep, because the width is capped.
Download the 4 bedrooms, 18 × 6.8 m floor plan
Make this four-bedroom plan fit your plot
Open it in the free floor-plan tool, split the long bedroom or leave it whole, move the shower rooms, and send the 122 m² layout over. We will come back with a price for making it and delivering it.
Room schedule
| Room | Outer dimensions | Floor area |
|---|---|---|
| Bedroom 1 | 4.0 × 3.4 m | 13.6 m² |
| Bedroom 2 | 4.0 × 3.4 m | 13.6 m² |
| Bedroom 3 | 6.0 × 3.4 m | 18.8 m² |
| Bedroom 4 | 3.8 × 2.2 m | 8.3 m² |
| Kitchen / dining | 4.0 × 3.4 m | 13.6 m² |
| Living room | 4.0 × 6.8 m | 27.2 m² |
| Bathroom 1 | 2.3 × 2.2 m | 5.0 m² |
| Bathroom 2 | 2.2 × 2.2 m | 4.8 m² |
| Hallway | 6.0 × 1.2 m | 7.2 m² |
| Hallway | 1.3 × 1.2 m | 1.5 m² |
| Hallway | 4.0 × 3.4 m | 8.5 m² |
At a glance
| Footprint | 18.0 × 6.8 m |
|---|---|
| Internal floor area | 122 m² |
| Bedrooms | 4 |
| Bathrooms | 2 |
| Rooms | 6 |
| Largest room | Living room · 27 m² |
| Doors | 11 |
| Windows | 13 |
| Usable wall | 138 m |
Two shower rooms, and why they sit where they do
They are not next to each other. Both sit along the same side of the building with the third bedroom between them: one backs onto the pair of bedrooms at the far end, the other onto the kitchen at the living end. So the plan divides into a sleeping half and a living half, with the washing in the seam — which is what stops four bedrooms sharing one queue in the morning.
The living end is two rooms rather than one: a kitchen and dining room, and a living room behind it, each about the same size. If you would rather have one open space there, that dividing wall is the obvious one to delete, and it is the change asked for most often on plans this long.
The fourth bedroom is the odd one
Living room is the biggest room here at roughly 27 m², larger than either room at the living end. It runs along the whole middle of the building on one side, which makes it long and shallow — good for beds, awkward for anything else. Splitting it, or handing part of it to the room next door, is usually the first change people make.
What people change
- Splitting the long fourth bedroom into a double and a utility room
- Taking out the wall between kitchen and living room for one open end
- Putting a bath into the shower room at the living end, where there is width for it
- Joining the two end bedrooms into one room with a shower room of its own
At 18 × 6.8 m it stays inside the twin-unit size limits, so siting one is usually a caravan-siting question rather than a planning application — though the plot and the intended use decide that, not the drawing. Year-round living brings BS3632 into it as well, and that is worth settling before the layout is.

Make this four-bedroom plan fit your plot
Open it in the free floor-plan tool, split the long bedroom or leave it whole, move the shower rooms, and send the 122 m² layout over. We will come back with a price for making it and delivering it.
Similar plans
See the whole range
This floor plan belongs to: Mobile Home & Holiday Lodge
 Perfect pools.