Two-bedroom lodge floor plan with a sauna — 17 × 7 m
Mobile log home with its own sauna, 88 mm walls
There is a sauna on this plan and it is a room in its own right, not a cubicle carved out of a shower room. It sits at the end of a short hallway off the kitchen, which is where the water and the power already are.
The rest of the plan is a mirror. A bedroom with its own shower room at each end, and between them one dining and living room of about 44 m² — half of the 119 m² inside the walls. Two couples can use this without either of them being the guest.
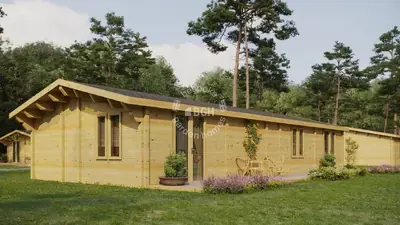
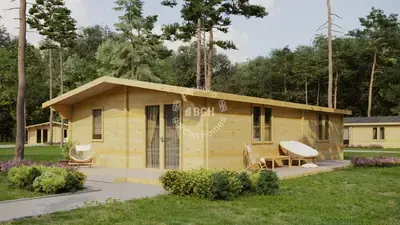
A mobile log home in 88 mm timber, long and single storey, with the living room in the middle rather than at an end.
Download the 2 bedrooms with sauna, 17 × 7 m floor plan
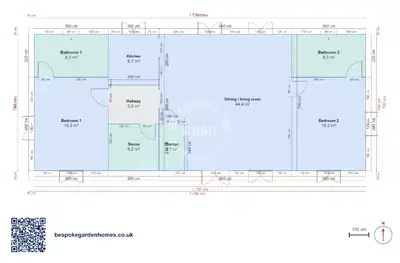
Start from the plan with the sauna
Open it in the free floor-plan tool, decide whether the sauna and shower room should sit together at one end, and send the 17 × 7 m layout over. We will price making it and delivering it to your plot.
Room schedule
| Room | Outer dimensions | Floor area |
|---|---|---|
| Bedroom 1 | 3.8 × 4.8 m | 18.2 m² |
| Bedroom 2 | 3.8 × 4.8 m | 18.2 m² |
| Dining / living room | 6.8 × 7.0 m | 44.4 m² |
| Kitchen | 2.6 × 2.6 m | 6.7 m² |
| Bathroom 1 | 3.8 × 2.2 m | 8.3 m² |
| Bathroom 2 | 3.8 × 2.2 m | 8.3 m² |
| Sauna | 2.6 × 2.4 m | 6.2 m² |
| Storage | 1.3 × 2.4 m | 3.1 m² |
| Hallway | 2.6 × 2.0 m | 5.2 m² |
At a glance
| Footprint | 17.0 × 7.0 m |
|---|---|
| Internal floor area | 119 m² |
| Bedrooms | 2 |
| Bathrooms | 3 |
| Rooms | 4 |
| Largest room | Dining / living room · 44 m² |
| Doors | 9 |
| Windows | 10 |
| Usable wall | 115 m |
Two ends, one room in the middle
Each end of the building holds a bedroom and a shower room, the same way round and the same size, so neither is the spare room. Everything between them is shared: the living and dining room takes the full depth and most of the length, with the kitchen and a hallway stacked in a narrow band between it and the bedroom at that end, and the sauna opening off the far side of that hallway.
The sauna's own door leads into the hallway, not straight into the middle of the living and dining room — a proper room to come out of, not a route across the floor everyone is sitting on. The kitchen and the hallway are both open to the living space rather than closed off, so the sauna sits a step removed from the open-plan area, not a step out of it.
What people change
- Moving the sauna next to the shower room at that end instead, so hot room, water and a place to sit end up together
- Turning the store off the living room at the other end into a proper utility room
- Making one end suite a twin room for children, since both ends are identical to start with
- Dividing the middle room into a sitting room and a dining room — there is length for it
What 88 mm and a sauna mean together
88 mm walls are the middle of the range and the usual choice for a lodge in use all year. A sauna adds two questions that have nothing to do with the layout: the electrical supply the heater wants, and how the hot room is lined and vented. Neither changes the plan, both change the specification, so raise them early rather than late.

Start from the plan with the sauna
Open it in the free floor-plan tool, decide whether the sauna and shower room should sit together at one end, and send the 17 × 7 m layout over. We will price making it and delivering it to your plot.
Similar plans
See the whole range
This floor plan belongs to: Mobile Home & Holiday Lodge
 Perfect pools.