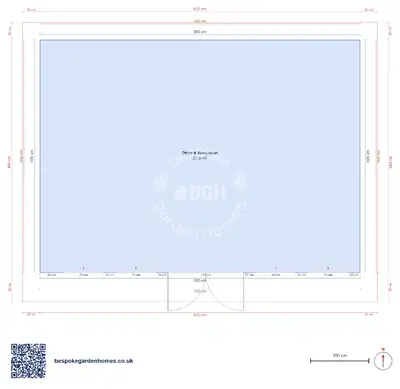
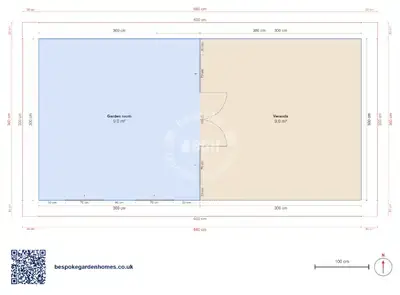
Garden room floor plan — 5 × 4 m with sliding doors
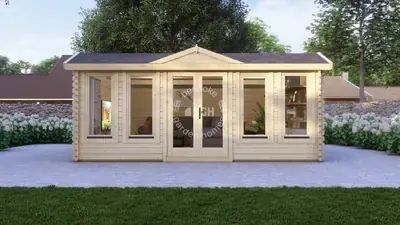
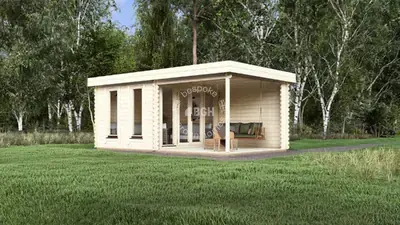
Modern garden room with aluminium sliding doors, 44 mm walls
Depth is what you are paying for here. At 4 metres from the glass to the back wall, this is the first size in the group where the far end of the room is genuinely somewhere else — far enough from the doors to put a desk there and not feel you are sitting in the doorway.
20 m² in total, still one room, still sliding doors down one side. What changes is that the room now supports two things at once instead of one.
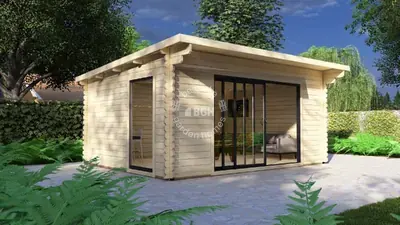
A timber garden room with 44 mm walls and an aluminium sliding door set to the front.
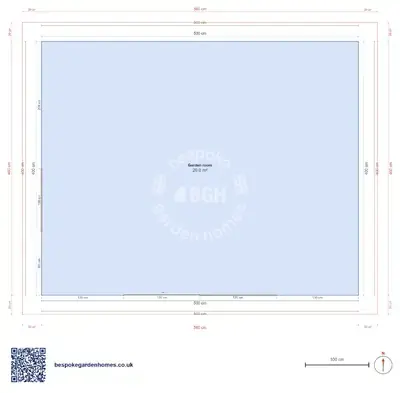
Download the Garden room, 5 × 4 m floor plan
Work out where the back half goes
Open this 5 × 4 m layout in the free floor-plan tool, put a desk at the back and seating at the glass, add a window where the light runs out, and send it over. We will price making it and delivering it to you.
Room schedule
| Room | Outer dimensions | Floor area |
|---|---|---|
| Garden room | 5.0 × 4.0 m | 20.0 m² |
At a glance
| Footprint | 5.0 × 4.0 m |
|---|---|
| Internal floor area | 20 m² |
| Rooms | 1 |
| Largest room | Garden room · 20 m² |
| Doors | 1 |
| Windows | 2 |
| Usable wall | 17 m |
Two zones without building a wall
The arrangement almost everyone arrives at is work at the back, sitting at the front: the desk faces into the room from the rear wall, the seating takes the glazed end, and the change of use is marked with a rug and a lamp rather than a partition. It costs nothing and it can be undone on a wet afternoon.
The back of a deep room goes dark
Daylight from a glazed wall reaches roughly two and a half times the height of that glass into a room and then gives up. At this depth that leaves the rear metre or so relying on something else, which is why the plan carries 2 windows rather than glazing one side and calling it finished. Lose the rear window and the desk end quietly becomes the storage end.
Where this one usually gets adjusted
- Moving the sliding doors off centre so one continuous run of wall survives for a sofa or a bookcase
- Adding a rooflight over the rear zone, which is the cheapest fix for depth
- Squaring it up to five by five, which costs a metre of garden and buys a properly separate second zone
44 mm walls, and at 20 m² the heat you are managing is mostly coming and going through the glazing rather than the timber. Openings on this drawing are approximate — they were read off a render, not surveyed — so put them where your garden and your neighbours suggest.

Work out where the back half goes
Open this 5 × 4 m layout in the free floor-plan tool, put a desk at the back and seating at the glass, add a window where the light runs out, and send it over. We will price making it and delivering it to you.
Similar plans
See the whole range
This floor plan belongs to: Garden Room, Office & Studio
 Perfect pools.